


For more information regarding the value of a property, please contact us for a free consultation.
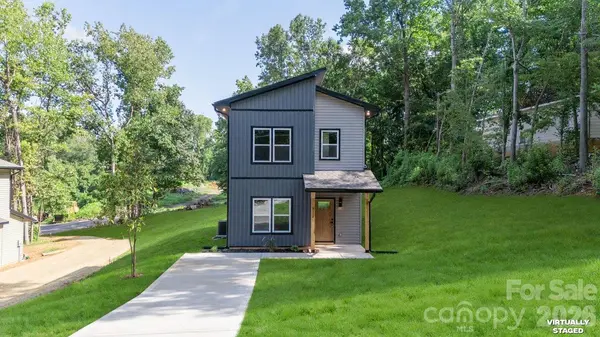
517 Homestead DR Gastonia, NC 28056
Want to know what your home might be worth? Contact us for a FREE valuation!

Our team is ready to help you sell your home for the highest possible price ASAP
Key Details
Sold Price $255,000
Property Type Single Family Home
Sub Type Single Family Residence
Listing Status Sold
Purchase Type For Sale
Square Footage 1,316 sqft
Price per Sqft $193
MLS Listing ID 4431833
Sold Date 11/06/26
Bedrooms 3
Full Baths 3
Construction Status Completed
Abv Grd Liv Area 1,316
Year Built 2026
Lot Size 0.310 Acres
Acres 0.31
Property Sub-Type Single Family Residence
Property Description
Welcome home to this beautifully finished new construction offering 3 bedrooms, 3 full bathrooms, and a thoughtfully designed two-story layout. Step inside to discover a bright, open living space where modern finishes meet everyday functionality. The kitchen serves as the heart of the home, featuring contemporary cabinetry, a spacious penninsula, pendant lighting, stainless steel appliances, and an easy flow into the dining and living areas. A fireplace adds warmth and
character to the main living space, while the main-level bedroom and full bathroom provide flexibility for guests, a home office, or additional living space. Upstairs, the primary suite offers a private retreat with a double vanity and a beautifully tiled walk-in shower. An additional bedroom, full bathroom, and conveniently located laundry area complete the second floor. Move-in ready and designed with modern living in mind, this home is ready to welcome its next owner!
Location
State NC
County Gaston
Zoning R1
Rooms
Primary Bedroom Level Upper
Main Level Bedrooms 1
Interior
Heating Central
Cooling Central Air
Fireplaces Type Living Room
Fireplace true
Appliance Dishwasher
Laundry Upper Level
Exterior
Street Surface Concrete
Garage false
Building
Foundation Slab
Sewer Public Sewer
Water City
Level or Stories Two
Structure Type Fiber Cement,Vinyl
New Construction true
Construction Status Completed
Schools
Elementary Schools Hershal Beam
Middle Schools Southwest
High Schools Forestview
Others
Senior Community false
Acceptable Financing Cash, Conventional, FHA, VA Loan
Listing Terms Cash, Conventional, FHA, VA Loan
Special Listing Condition None
Read Less
© 2026 Listings courtesy of Canopy MLS as distributed by MLS GRID. All Rights Reserved.
Bought with Steve Miller • Better Homes and Garden Real Estate Paracle
GET MORE INFORMATION