


For more information regarding the value of a property, please contact us for a free consultation.
2021 Blue Stream LN Indian Trail, NC 28079
Want to know what your home might be worth? Contact us for a FREE valuation!

Our team is ready to help you sell your home for the highest possible price ASAP
Key Details
Sold Price $405,000
Property Type Single Family Home
Sub Type Single Family Residence
Listing Status Sold
Purchase Type For Sale
Square Footage 2,457 sqft
Price per Sqft $164
Subdivision Fieldstone Farm
MLS Listing ID 4379925
Sold Date 10/14/26
Style Transitional
Bedrooms 3
Full Baths 2
Half Baths 1
HOA Fees $58/qua
HOA Y/N 1
Abv Grd Liv Area 2,457
Year Built 2010
Lot Size 0.270 Acres
Acres 0.27
Property Sub-Type Single Family Residence
Property Description
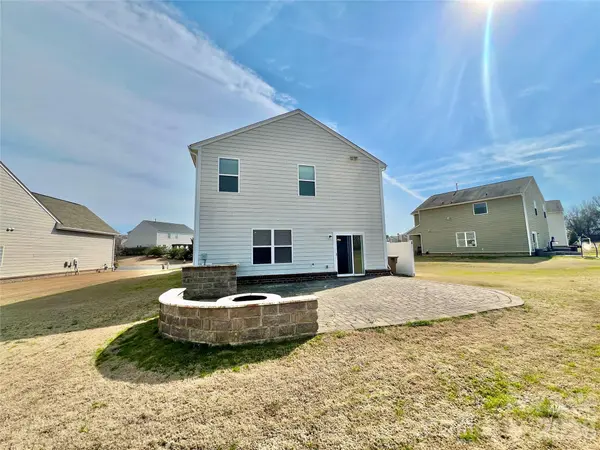
*Check out the Price Improvement!!* *Assumable 2.75% Veteran Loan!* This spectacular move-in-ready low maintenance home is surrounded by Green space maintained by the community HOA. One of the most desirable communities in Indian Trail—Fieldstone Farm—where exceptional amenities, top-rated schools, and an active neighborhood lifestyle come together. Check this out- *UPDATES* ROOF: Architectural shingle, extended-life underlayment, 2024! FLOORING: 6.5” wide Luxury Vinyl Plank Floors, 3 yrs. on both upper and lower levels! APPLIANCES: Newer Black Stainless Steel Appliances* LAUNDRY ROOM UPSTAIRS!: GE energy-star Washer/Dryer approx.,5 yrs, LARGE LEVEL YARD: A Park-Like Setting that backs up to Community Green Space and protected mature Trees! LARGE SHED, PAVER Patio, Fire Pit, decorative, curved stone Wall.
CURB APPEAL: Partial Brick Covered Entry. Large Level Driveway, sidewalks with More HOA Maintained Green Space across the street! see photos!
Lots of storage. OPEN foyer with oversized coat closet and storage shelves, Updated ½ Bath. Bright open Formal Dining Room, Bonus/Flex/Guest room. Great room and Spacious Kitchen, Large Island, Water Filter Fountian @ stainless steel sink, and a Sunny Eat-in Breakfast area. Granite counters, tile backsplash. Lots of Cabinet Storage and a true walk in Pantry. *Black Stainless Steel Appliances: Refrigerator 2023 & Dishwasher 2024 / Whirlpool, Range & Microwave, 2021. Upper level: Large Loft / Media area w/ LVP Floors, Lots of natural light from a wall of Windows. The Lg Laundry Room even has a window. Extra Large Primary Bedroom, Primary Full attached Bathroom has sparkling Granite counters, dual sinks, Shower & Soaking Tub, Large L-shaped walk-in Closet. Large Secondary Bedrooms and more walk-in closets! Hall Bathroom with a beautiful granite counter.
COMMUNITY: Wide streets and Sidewalks lead to the Resort Style Pool and Clubhouse, Playground and Recreational areas. A wonderful place to live! Neighborhood holiday events, food truck nights, and an active community Facebook page. Top Rated Schools: Walk to Poplin Elementary School or Wait for the Bus from the covered front porch … just steps from a bus stop! An Organic market and fresh flowers are at Wise Acres Farm, walkable! Crooked Creek Park, an all-season recreation just minutes away. Shopping, Restaurants, and Indoor Entertainment 4-5 miles! AND 4 min. to The Monroe By-Pass / Express Connector providing access to the New Atrium Hospital- 15 min, and Uptown Charlotte- 30 min, while enjoying the low Union County Taxes!
Location
State NC
County Union
Zoning Ap6
Rooms
Primary Bedroom Level Upper
Interior
Interior Features Attic Other, Cable Prewire, Entrance Foyer, Kitchen Island, Walk-In Closet(s), Walk-In Pantry
Heating Forced Air
Cooling Central Air
Flooring Vinyl, Other - See Remarks
Fireplace false
Appliance Dishwasher, Disposal, Dryer, Electric Range, Electric Water Heater, Exhaust Fan, Gas Water Heater, Ice Maker, Microwave, Refrigerator, Washer/Dryer
Laundry Laundry Room, Upper Level
Exterior
Exterior Feature Fire Pit, Other - See Remarks
Garage Spaces 2.0
Community Features Clubhouse, Dog Park, Outdoor Pool, Picnic Area, Playground, Recreation Area, Sidewalks, Street Lights
Utilities Available Cable Available, Natural Gas
Roof Type Architectural Shingle
Street Surface Concrete,Paved
Porch Front Porch, Patio, Other - See Remarks
Garage true
Building
Lot Description Cleared, Level, Wooded
Foundation Slab
Sewer Public Sewer
Water City
Architectural Style Transitional
Level or Stories Two
Structure Type Brick Partial
New Construction false
Schools
Elementary Schools Unspecified
Middle Schools Unspecified
High Schools Porter Ridge
Others
HOA Name CAMS
Senior Community false
Acceptable Financing Assumable, Cash, Conventional, FHA, VA Loan
Listing Terms Assumable, Cash, Conventional, FHA, VA Loan
Special Listing Condition Third Party Approval, None
Read Less
© 2026 Listings courtesy of Canopy MLS as distributed by MLS GRID. All Rights Reserved.
Bought with Rick Lopez • EXP Realty LLC Ballantyne
GET MORE INFORMATION