


For more information regarding the value of a property, please contact us for a free consultation.
1011 Holly Villa CIR Indian Trail, NC 28079
Want to know what your home might be worth? Contact us for a FREE valuation!

Our team is ready to help you sell your home for the highest possible price ASAP
Key Details
Sold Price $325,000
Property Type Single Family Home
Sub Type Single Family Residence
Listing Status Sold
Purchase Type For Sale
Square Footage 1,257 sqft
Price per Sqft $258
Subdivision Holly Park
MLS Listing ID 4424064
Sold Date 10/09/26
Bedrooms 3
Full Baths 2
HOA Fees $135/mo
HOA Y/N 1
Abv Grd Liv Area 1,257
Year Built 2003
Lot Size 9,583 Sqft
Acres 0.22
Property Sub-Type Single Family Residence
Property Description
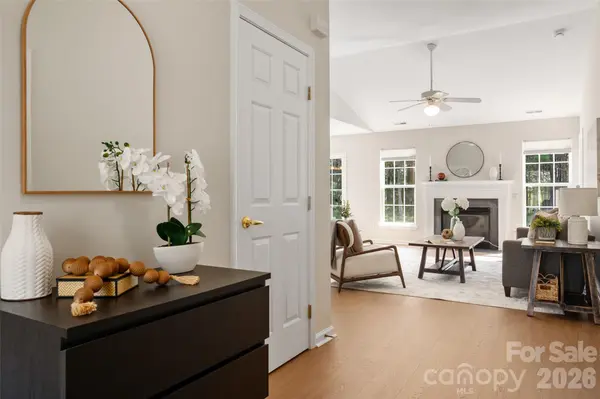
Welcome Home to this beautifully updated and move-in ready home in the Carefree Section of Holly Park in the heart of Indian Trail. Sitting on a low-traffic cul-de-sac street, this turnkey home offers the convenience and charm that today's buyers seek. With brand new luxury laminate throughout (no carpet anywhere!) and fresh NEW paint on every surface, you can move right in and relax! The big-ticket items have been replaced, meaning you can buy with confidence: Roof - 2020, Furnace - 2022, A/C - 2024 (upgraded to 2.5 ton) and gas water heater - 2018. The kitchen features updated counters and newer stainless steel appliances, and is open to the sun-drenched living room with an attractive vaulted ceiling and gas fireplace. The primary suite has a large walk-in closet and an over-sized walk-in shower. Two secondary bedrooms are located on the other side of the house, offering extra privacy and numerous options such as a home office, hobby room or playroom. One of the best features of the home is its location - the lot backs up to a tranquil, well-manicured pond, offering beautiful views throughout the day. Just across the street is an amazing playground and grassy area, providing additional privacy for homeowners along the street. Looking for convenience? This home is just minutes from shopping, restaurants, entertainment and schools, and enjoys lower Union County taxes. Lawn care is included in your HOA dues in this section of Holly Park. Refrigerator and washer and dryer convey. Whether you are just starting out on your homeownership journey, or are seeking to "right-size" your home to a one-level home in a neighborhood with a welcoming community vibe, this lovely home is sure to impress!
Location
State NC
County Union
Zoning AT4
Rooms
Guest Accommodations None
Primary Bedroom Level Main
Main Level Bedrooms 3
Interior
Interior Features Attic Stairs Pulldown
Heating Forced Air
Cooling Central Air
Flooring Laminate
Fireplaces Type Gas Log
Fireplace true
Appliance Dishwasher, Disposal, Exhaust Fan, Gas Range, Gas Water Heater, Microwave, Refrigerator with Ice Maker, Washer/Dryer
Laundry Laundry Closet
Exterior
Garage Spaces 1.0
Community Features Playground, Pond
Utilities Available Cable Available, Electricity Connected, Natural Gas
Roof Type Architectural Shingle
Street Surface Concrete,Paved
Porch Patio
Garage true
Building
Lot Description Level, Views
Foundation Slab
Sewer Public Sewer
Water City
Level or Stories One
Structure Type Vinyl
New Construction false
Schools
Elementary Schools Shiloh Valley
Middle Schools Sun Valley
High Schools Sun Valley
Others
HOA Name Braesael
Senior Community false
Restrictions Architectural Review
Acceptable Financing Cash, Conventional, FHA, VA Loan
Listing Terms Cash, Conventional, FHA, VA Loan
Special Listing Condition None
Read Less
© 2026 Listings courtesy of Canopy MLS as distributed by MLS GRID. All Rights Reserved.
Bought with Aleks Manucharov • EXP Realty LLC Ballantyne
GET MORE INFORMATION