

For more information regarding the value of a property, please contact us for a free consultation.
4220 Cherry Mill CT #21 Huntersville, NC 28078
Want to know what your home might be worth? Contact us for a FREE valuation!

Our team is ready to help you sell your home for the highest possible price ASAP
Key Details
Sold Price $530,000
Property Type Single Family Home
Sub Type Single Family Residence
Listing Status Sold
Purchase Type For Sale
Square Footage 2,558 sqft
Price per Sqft $207
Subdivision The Oaks At Skybrook North
MLS Listing ID 4399002
Sold Date 10/05/26
Bedrooms 5
Full Baths 3
Construction Status Completed
HOA Fees $50/ann
HOA Y/N 1
Abv Grd Liv Area 2,558
Year Built 2022
Lot Size 0.260 Acres
Acres 0.26
Property Sub-Type Single Family Residence
Property Description
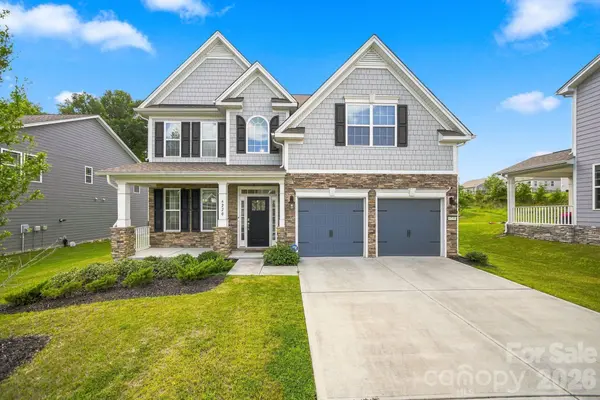
Welcome to 4220 Cherry Mill Ct, located in the desirable Oaks at Skybrook North community! Built in 2022, this beautiful 5-bedroom, 3-bath home offers over 2,500 square feet of living space with a functional two-story layout, modern finishes, and plenty of room to entertain.
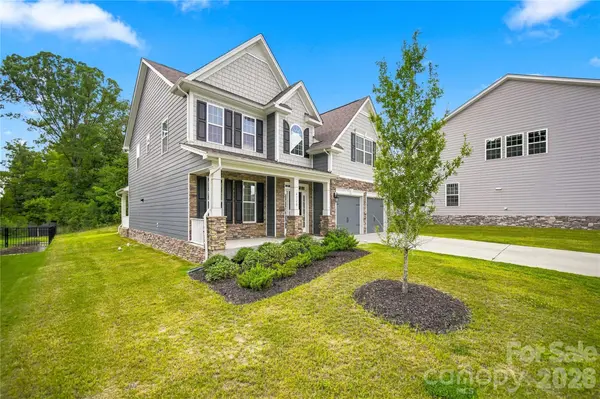
Tucked away in a cul-de-sac, this home offers great curb appeal with a generous driveway and a welcoming feel from the moment you arrive. From the rocking chair front porch to the spacious backyard, inside and out, this home is a winner!
Upon entering, you'll find a breath taking 2-story foyer and a sprawling entryway leading into the open living area. Enjoy delicious dinners in your spacious kitchen with stainless appliances including a gas cook top, double ovens and generous bar/island that comfortably accommodates 4-5 barstools. Your kitchen overlooks the breakfast area and family room where a cozy stone-surround, gas log fireplace centers the room, creating the perfect setting for everyday living and gathering with family and friends.
A guest bedroom and full bathroom are also conveniently located on the main level, perfect for visitors, extended family, or a private home office.
Before heading upstairs, enjoy lounging on the covered deck and grilling in your private and spacious, tree-lined backyard. The home is also pre-wired for wall-mounted TVs and media setup in select areas.
Upstairs, you'll be pleased to find 2 spacious secondary bedrooms and a full bathroom for the guests, the laundry room and a spacious sitting area in the hall.
Retreat to the impressive Primary suite with double doors that create a grand entrance. Enjoy your spa-like Primary bathroom with a separate shower, soaking tub double vanities and walk-in closet. Sports enthusiasts and movie buffs can view their favorite features on a large screen in the exceptionally large bonus/bedroom which also features additional double doors.
Situated on a 0.26-acre lot in Huntersville, this move-in ready home offers style, comfort, convenience, and easy access to shopping, dining, schools, and major roadways.
Don't miss the opportunity to make this beautiful home yours. Schedule your private showing today!
Location
State NC
County Mecklenburg
Zoning Residential
Rooms
Primary Bedroom Level Upper
Main Level Bedrooms 1
Interior
Interior Features Attic Stairs Pulldown, Drop Zone, Entrance Foyer, Garden Tub, Kitchen Island, Open Floorplan, Pantry, Walk-In Closet(s), Walk-In Pantry
Heating Natural Gas, Zoned
Cooling Central Air, Zoned
Flooring Tile
Fireplaces Type Family Room, Gas Log, Gas Vented
Fireplace true
Appliance Dishwasher, Disposal, Double Oven, Gas Cooktop, Gas Water Heater, Microwave, Plumbed For Ice Maker, Refrigerator with Ice Maker, Self Cleaning Oven, Tankless Water Heater, Trash Compactor
Laundry Laundry Room
Exterior
Garage Spaces 2.0
Roof Type Architectural Shingle
Street Surface Concrete
Porch Covered, Front Porch, Rear Porch
Garage true
Building
Lot Description Cul-De-Sac, Level, Private
Foundation Slab
Builder Name D.R. Horton
Sewer Public Sewer
Water City
Level or Stories Two
Structure Type Fiber Cement,Stone Veneer
New Construction false
Construction Status Completed
Schools
Elementary Schools Unspecified
Middle Schools Unspecified
High Schools North Mecklenburg
Others
HOA Name Key Community Management
Senior Community false
Acceptable Financing Cash, Conventional, FHA, VA Loan
Listing Terms Cash, Conventional, FHA, VA Loan
Special Listing Condition None
Read Less
© 2026 Listings courtesy of Canopy MLS as distributed by MLS GRID. All Rights Reserved.
Bought with Marcus Dilley • EXP Realty LLC Ballantyne
GET MORE INFORMATION