


For more information regarding the value of a property, please contact us for a free consultation.
12719 Persimmon Tree DR Charlotte, NC 28273
Want to know what your home might be worth? Contact us for a FREE valuation!

Our team is ready to help you sell your home for the highest possible price ASAP
Key Details
Sold Price $244,000
Property Type Townhouse
Sub Type Townhouse
Listing Status Sold
Purchase Type For Sale
Square Footage 1,246 sqft
Price per Sqft $195
Subdivision Calloway Glen
MLS Listing ID 4382115
Sold Date 09/01/26
Bedrooms 2
Full Baths 2
Half Baths 1
HOA Fees $192/mo
HOA Y/N 1
Abv Grd Liv Area 1,246
Year Built 2007
Lot Size 1,263 Sqft
Acres 0.029
Property Sub-Type Townhouse
Property Description
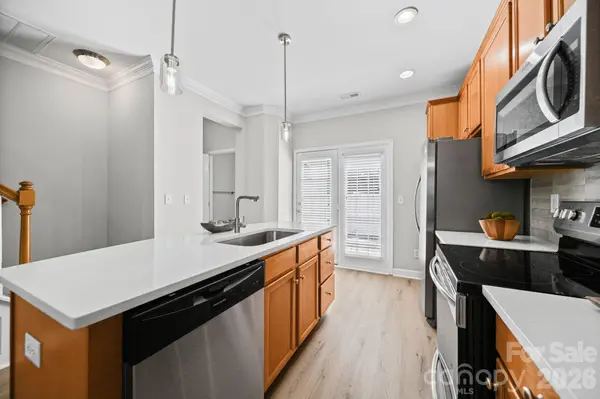
Welcome to 12719 Persimmon Tree Drive in the Steel Creek area. This freshly updated 1,247 square foot townhome offers two bedrooms and 2.5 bathrooms with a split-bedroom design—each suite has its own ensuite bathroom, making it perfect for roommates or guests seeking privacy. The home features new LVP flooring downstairs, new carpet upstairs, fresh paint throughout. The kitchen has new quartz countertops, and new stainless-steel appliances, which opens to the living and dining areas. The primary bedroom includes vaulted ceilings and dual vanity, while all bathrooms feature new vanities with quartz tops and new tile. HVAC was replaced in 2022. A low maintenance vinyl privacy fence surrounds the rear patio for privacy and security. Located minutes from Publix, Sprouts, Lidl, and Greenway access (just half a mile away), you're also close to Charlotte Premium Outlets, RiverGate, Lake Wylie, and Carowinds. Quick access to I-485 and I-77 makes commuting easy. HOA dues include water, sewer, trash, and pool access—a move-in ready home with low-maintenance living.
Location
State NC
County Mecklenburg
Zoning R-17MF(CD)
Rooms
Primary Bedroom Level Upper
Interior
Interior Features Garden Tub, Split Bedroom
Heating Heat Pump
Cooling Central Air, Heat Pump
Flooring Carpet, Tile, Vinyl
Fireplace false
Appliance Dishwasher, Disposal, Dryer, Electric Range, Microwave, Refrigerator, Washer
Laundry Laundry Closet, Upper Level
Exterior
Community Features Outdoor Pool, Sidewalks, Street Lights
Utilities Available Cable Available, Electricity Connected
Street Surface Asphalt,Paved
Porch Enclosed, Patio
Garage false
Building
Foundation Slab
Sewer Public Sewer
Water City
Level or Stories Two
Structure Type Vinyl
New Construction false
Schools
Elementary Schools Unspecified
Middle Schools Unspecified
High Schools Unspecified
Others
HOA Name Red Rocks Management
Senior Community false
Acceptable Financing Cash, Conventional
Listing Terms Cash, Conventional
Special Listing Condition None
Read Less
© 2026 Listings courtesy of Canopy MLS as distributed by MLS GRID. All Rights Reserved.
Bought with Helene Rosen • Howard Hanna Allen Tate Charlotte South
GET MORE INFORMATION