

For more information regarding the value of a property, please contact us for a free consultation.
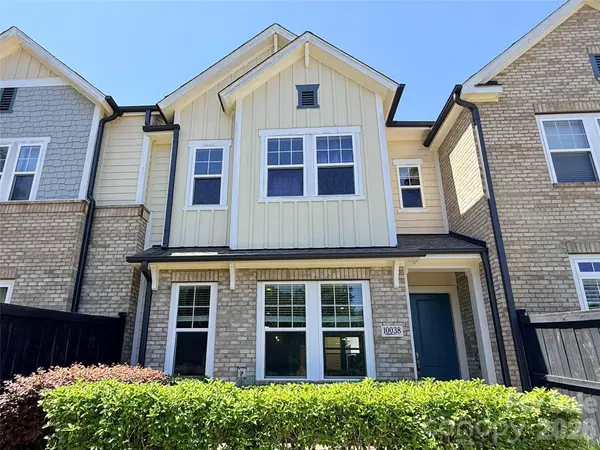
10038 Wayfair Meadow CT Charlotte, NC 28277
Want to know what your home might be worth? Contact us for a FREE valuation!

Our team is ready to help you sell your home for the highest possible price ASAP
Key Details
Sold Price $587,000
Property Type Townhouse
Sub Type Townhouse
Listing Status Sold
Purchase Type For Sale
Square Footage 2,837 sqft
Price per Sqft $206
Subdivision Southridge
MLS Listing ID 4372871
Sold Date 09/01/26
Style Transitional
Bedrooms 3
Full Baths 2
Half Baths 1
Construction Status Completed
HOA Fees $344/mo
HOA Y/N 1
Abv Grd Liv Area 2,837
Year Built 2018
Lot Size 2,613 Sqft
Acres 0.06
Property Sub-Type Townhouse
Property Description
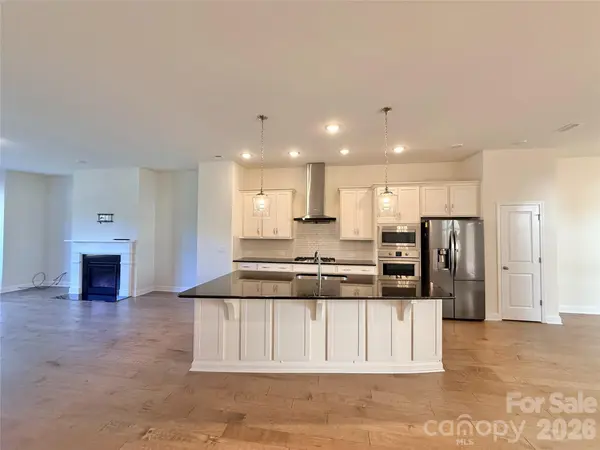
Beautiful 2-story townhome in the heart of Ballantyne, filled with natural light and loaded with upgrades. The open main level features wood flooring and a bright white kitchen with a large island, quartz countertops, and ample cabinet space. Designer light fixtures throughout add a modern touch.
Upstairs, the spacious primary suite includes an oversized bath with a large walk-in shower and dual closets. The second floor features new LVP flooring, and a versatile loft provides additional living or office space.
Enjoy outdoor living with two private paver patios, including a front patio with a peaceful wooded backdrop.
Move-in ready and meticulously maintained in a highly desirable location close to shopping, dining, and everyday conveniences. Must see!!!
Location
State NC
County Mecklenburg
Zoning MX-2
Rooms
Primary Bedroom Level Upper
Interior
Interior Features Attic Stairs Pulldown, Garden Tub, Kitchen Island, Open Floorplan, Pantry, Walk-In Closet(s)
Heating Central
Cooling Central Air
Flooring Tile, Vinyl
Fireplace true
Appliance Dishwasher, Disposal, Electric Water Heater, Exhaust Hood, Gas Range, Microwave, Refrigerator
Laundry Upper Level
Exterior
Garage Spaces 2.0
Roof Type Architectural Shingle
Street Surface Concrete,Paved
Garage true
Building
Foundation Slab
Builder Name David Weekley
Sewer Public Sewer
Water City
Architectural Style Transitional
Level or Stories Two
Structure Type Brick Partial,Fiber Cement
New Construction false
Construction Status Completed
Schools
Elementary Schools Hawk Ridge
Middle Schools Community House
High Schools Ardrey Kell
Others
HOA Name CSI
Senior Community false
Acceptable Financing Cash, Conventional
Listing Terms Cash, Conventional
Special Listing Condition None
Read Less
© 2026 Listings courtesy of Canopy MLS as distributed by MLS GRID. All Rights Reserved.
Bought with Donna Kelly • Howard Hanna Allen Tate Charlotte South
GET MORE INFORMATION