

For more information regarding the value of a property, please contact us for a free consultation.
124 Sisters Cove CT Mooresville, NC 28117
Want to know what your home might be worth? Contact us for a FREE valuation!

Our team is ready to help you sell your home for the highest possible price ASAP
Key Details
Sold Price $1,414,250
Property Type Single Family Home
Sub Type Single Family Residence
Listing Status Sold
Purchase Type For Sale
Square Footage 3,567 sqft
Price per Sqft $396
Subdivision Sisters Cove
MLS Listing ID 4341095
Sold Date 08/27/26
Style Ranch,Transitional
Bedrooms 3
Full Baths 2
Half Baths 1
HOA Fees $475/qua
HOA Y/N 1
Abv Grd Liv Area 2,534
Year Built 2017
Lot Size 0.270 Acres
Acres 0.27
Property Sub-Type Single Family Residence
Property Description
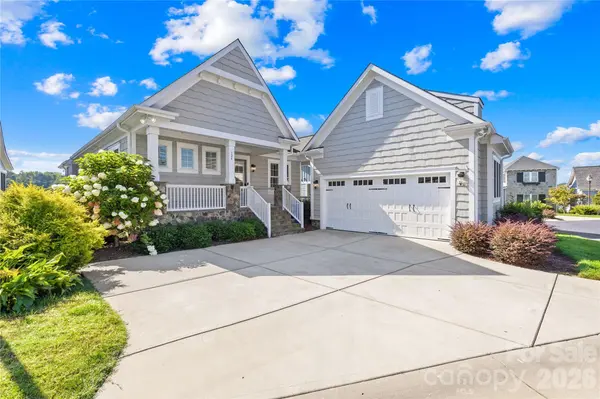
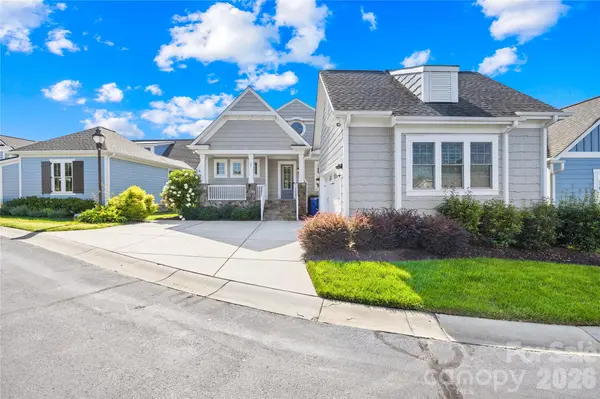
Looking for spectacular views, low-maintenance living, and close proximity to dining and shopping? This beautiful Lake Norman custom, waterfront ranch home with a walk-out lower level and deeded boat slip offers it all. The main level features an expansive chef's kitchen with oversized island and breakfast bar, dual ovens, gas cooktop, roll-out cabinetry, wet bar, and walk-in pantry. Designed for entertaining, the open-concept layout flows seamlessly into the great room and dining area, both showcasing stunning lake views. Enjoy year-round relaxation in the impressive Champion sunroom, featuring a wall of screened glass windows and a dedicated HVAC mini-split. The main level also includes a spacious primary suite with custom closet, a private office, laundry room, and convenient drop zone off the garage entrance. The lower level offers two generous bedrooms and a full bath, a large workshop with endless possibilities, and a recreation room that opens to a covered patio overlooking the lake. Community amenities include maintenance-free living, fire pit, dog park, and walking trails. A must-see waterfront opportunity. Did we mention DEEDED BOAT SLIP!?
Location
State NC
County Iredell
Zoning RR
Body of Water Lake Norman
Rooms
Basement Basement Shop, Daylight, Exterior Entry, Full, Interior Entry, Partially Finished, Storage Space, Walk-Out Access, Walk-Up Access
Primary Bedroom Level Main
Main Level Bedrooms 1
Interior
Interior Features Breakfast Bar, Built-in Features, Cable Prewire, Drop Zone, Kitchen Island, Open Floorplan, Pantry, Walk-In Closet(s), Walk-In Pantry, Wet Bar
Heating Electric, Heat Pump, Zoned
Cooling Ceiling Fan(s), Heat Pump, Zoned
Flooring Carpet, Tile, Wood
Fireplaces Type Gas Log, Great Room, Propane
Fireplace true
Appliance Convection Oven, Dishwasher, Disposal, Double Oven, Down Draft, Gas Cooktop, Microwave, Plumbed For Ice Maker, Refrigerator, Tankless Water Heater, Wall Oven
Laundry Electric Dryer Hookup, Laundry Room, Main Level, Washer Hookup
Exterior
Exterior Feature Lawn Maintenance
Garage Spaces 2.0
Community Features Dog Park, Lake Access, Street Lights
Utilities Available Cable Connected, Electricity Connected, Propane, Underground Power Lines, Underground Utilities
Waterfront Description Boat Lift,Boat Slip (Deed),Retaining Wall
View Long Range, Water, Year Round
Roof Type Architectural Shingle
Street Surface Concrete,Paved
Porch Covered, Front Porch, Glass Enclosed, Patio, Porch, Rear Porch
Garage true
Building
Lot Description Views, Waterfront
Foundation Basement
Sewer Septic Installed
Water Community Well
Architectural Style Ranch, Transitional
Level or Stories One
Structure Type Fiber Cement,Stone Veneer
New Construction false
Schools
Elementary Schools Lakeshore
Middle Schools Lakeshore
High Schools Lake Norman
Others
HOA Name CSI Properties HOA
Senior Community false
Restrictions No Representation
Acceptable Financing Cash, Conventional
Listing Terms Cash, Conventional
Special Listing Condition None
Read Less
© 2026 Listings courtesy of Canopy MLS as distributed by MLS GRID. All Rights Reserved.
Bought with Diane Hofert • Howard Hanna Allen Tate Lake Norman
GET MORE INFORMATION