


For more information regarding the value of a property, please contact us for a free consultation.
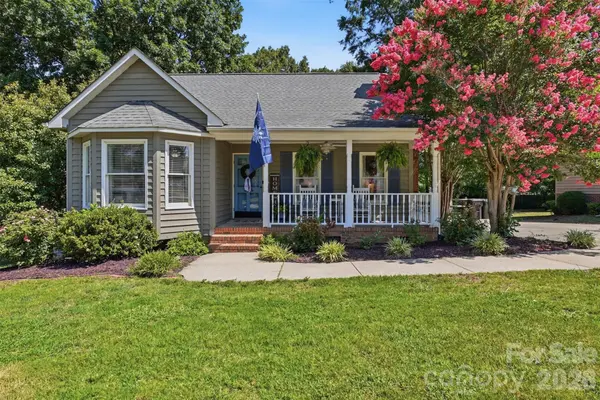
2134 Belle Chase DR Rock Hill, SC 29732
Want to know what your home might be worth? Contact us for a FREE valuation!

Our team is ready to help you sell your home for the highest possible price ASAP
Key Details
Sold Price $335,000
Property Type Single Family Home
Sub Type Single Family Residence
Listing Status Sold
Purchase Type For Sale
Square Footage 1,456 sqft
Price per Sqft $230
Subdivision Hidden Forest
MLS Listing ID 4402003
Sold Date 08/26/26
Style A-Frame,Traditional
Bedrooms 3
Full Baths 2
Abv Grd Liv Area 1,456
Year Built 1989
Lot Size 10,454 Sqft
Acres 0.24
Property Sub-Type Single Family Residence
Property Description
Located in the highly desirable Hidden Forest neighborhood with no HOA, this home offers a perfect blend of comfort and charm.
The house features a large covered front porch that is ideal for watching the sunset. Upon entering, you are greeted by a charming cottage feel, complete with built-in bookshelves and a classic brick fireplace. The main floor includes an updated kitchen, a primary bedroom, and a spacious eat-in area. This space leads directly to the back deck and a large backyard featuring a fire pit. Upstairs, you will find two additional bedrooms and a full bathroom. Close to I-77, shopping and restaurants.
Location
State SC
County York
Zoning SF-5
Rooms
Primary Bedroom Level Main
Main Level Bedrooms 1
Interior
Heating Central, Natural Gas
Cooling Central Air
Fireplaces Type Den
Fireplace true
Appliance Dishwasher, Electric Cooktop, Electric Oven, Microwave, Plumbed For Ice Maker, Washer/Dryer
Laundry Utility Room
Exterior
Fence Back Yard
Street Surface Concrete,Paved
Garage false
Building
Lot Description Level
Foundation Crawl Space
Sewer Public Sewer
Water City
Architectural Style A-Frame, Traditional
Level or Stories Two
Structure Type Wood
New Construction false
Schools
Elementary Schools India Hook
Middle Schools Sullivan
High Schools Rock Hill
Others
Senior Community false
Acceptable Financing Cash, Conventional, FHA, USDA Loan, VA Loan
Listing Terms Cash, Conventional, FHA, USDA Loan, VA Loan
Special Listing Condition None
Read Less
© 2026 Listings courtesy of Canopy MLS as distributed by MLS GRID. All Rights Reserved.
Bought with Meredith Tanner • EXP Realty LLC Ballantyne
GET MORE INFORMATION