


For more information regarding the value of a property, please contact us for a free consultation.
1022 Lake Forest DR Weddington, NC 28104
Want to know what your home might be worth? Contact us for a FREE valuation!

Our team is ready to help you sell your home for the highest possible price ASAP
Key Details
Sold Price $1,500,000
Property Type Single Family Home
Sub Type Single Family Residence
Listing Status Sold
Purchase Type For Sale
Square Footage 5,841 sqft
Price per Sqft $256
Subdivision Lake Forest Preserve
MLS Listing ID 4375176
Sold Date 08/10/26
Style Traditional
Bedrooms 5
Full Baths 5
HOA Fees $62/Semi-Annually
HOA Y/N 1
Abv Grd Liv Area 5,841
Year Built 2006
Lot Size 0.410 Acres
Acres 0.41
Property Sub-Type Single Family Residence
Property Description
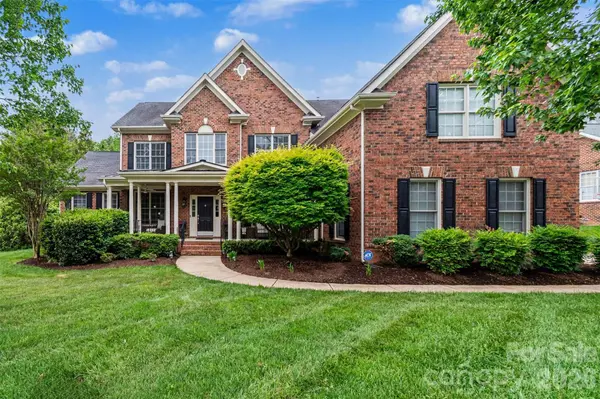
Step inside this stunning all-brick estate offering over 5,800 square feet of beautifully designed living space, where timeless elegance meets resort-style comfort. From the moment you arrive, you'll be captivated by the home's stately presence, meticulous craftsmanship, and thoughtfully designed layout perfect for both everyday living and entertaining. Inside, expansive living areas are filled with natural light and refined finishes, creating a warm yet sophisticated atmosphere throughout. The spacious floor plan offers generous room for gathering, relaxing, and hosting, with seamless flow from one space to the next. Outdoors is where this home truly shines. Your private backyard retreat features a large pool and hot tub surrounded by plenty of space to lounge and unwind. The showstopping covered cabana is designed for year-round enjoyment, complete with a built-in grill, sink, and cozy fireplace—ideal for entertaining guests or enjoying quiet evenings at home. This exceptional property offers the perfect blend of luxury, comfort, and outdoor living—an incredible opportunity to own a true retreat.
Location
State NC
County Union
Zoning AM5
Rooms
Primary Bedroom Level Upper
Main Level Bedrooms 1
Interior
Interior Features Breakfast Bar, Cable Prewire, Drop Zone, Entrance Foyer, Kitchen Island, Open Floorplan, Pantry, Walk-In Closet(s), Walk-In Pantry
Heating Forced Air, Natural Gas
Cooling Central Air
Fireplaces Type Gas Log, Great Room
Fireplace true
Appliance Dishwasher, Disposal, Exhaust Fan, Microwave
Laundry Laundry Room, Main Level
Exterior
Exterior Feature Hot Tub, In-Ground Irrigation
Garage Spaces 3.0
Fence Back Yard
Pool Fenced, Heated, In Ground, Outdoor Pool
Community Features Clubhouse, Game Court, Outdoor Pool, Playground, Sport Court, Tennis Court(s), Walking Trails
Roof Type Architectural Shingle,Metal
Street Surface Concrete,Paved
Garage true
Building
Lot Description Cleared, Level, Private, Wooded
Foundation Crawl Space
Sewer Public Sewer
Water City
Architectural Style Traditional
Level or Stories Three
Structure Type Brick Full,Fiber Cement
New Construction false
Schools
Elementary Schools Weddington
Middle Schools Weddington
High Schools Weddington
Others
HOA Name CAMS Property Management
Senior Community false
Acceptable Financing Cash, Conventional
Listing Terms Cash, Conventional
Special Listing Condition None
Read Less
© 2026 Listings courtesy of Canopy MLS as distributed by MLS GRID. All Rights Reserved.
Bought with Dalia Gobran • EXP Realty LLC Ballantyne
GET MORE INFORMATION