

For more information regarding the value of a property, please contact us for a free consultation.
7716 Seton House LN Charlotte, NC 28277
Want to know what your home might be worth? Contact us for a FREE valuation!

Our team is ready to help you sell your home for the highest possible price ASAP
Key Details
Sold Price $1,185,000
Property Type Single Family Home
Sub Type Single Family Residence
Listing Status Sold
Purchase Type For Sale
Square Footage 3,651 sqft
Price per Sqft $324
Subdivision Piper Glen
MLS Listing ID 4343892
Sold Date 05/01/26
Style Transitional
Bedrooms 5
Full Baths 3
Half Baths 1
HOA Fees $59/qua
HOA Y/N 1
Abv Grd Liv Area 3,651
Year Built 1995
Lot Size 0.542 Acres
Acres 0.542
Property Sub-Type Single Family Residence
Property Description
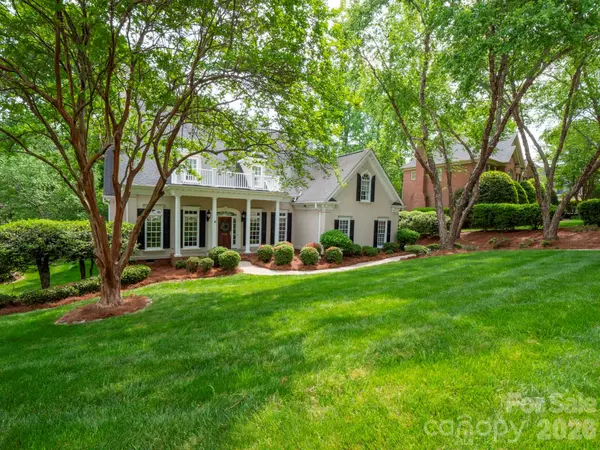
This is a rare opportunity to own a beautifully appointed home in Piper Glen, one of Charlotte's most sought-after communities. Step inside to a warm and cozy setting with an abundance of natural light! While it's cold out, warm up next to the fireplace in the great room just off the kitchen. Speaking of kitchen, here you'll find custom cabinetry, a large center island, stainless steel appliances, granite countertops, and a designer backsplash. A sun-filled breakfast nook provides the perfect spot to start your day.
The main-level primary suite is a private retreat with a spacious walk-in closet and a spa-like bathroom. Formal living and dining rooms create an elegant setting for entertaining. Upstairs, you'll find generously sized secondary bedrooms and a versatile bonus room ideal for a home office, playroom, or guest space!
Custom millwork and thoughtful finishes throughout elevate this move-in-ready home with timeless appeal.
Not one ounce of this home was left untouched in terms of maintenance. Even the crawl space is clean as a whistle.
Ideally located in one of Charlotte's most desirable areas—this Piper Glen beauty is not to be missed.
Location
State NC
County Mecklenburg
Zoning R-15(CD)
Rooms
Primary Bedroom Level Main
Main Level Bedrooms 1
Interior
Interior Features Attic Stairs Pulldown, Cable Prewire, Garden Tub, Whirlpool
Heating Forced Air, Natural Gas
Cooling Ceiling Fan(s), Central Air
Flooring Carpet, Tile
Fireplaces Type Great Room, Living Room
Fireplace true
Appliance Dishwasher, Disposal, Gas Water Heater, Microwave
Laundry Laundry Room
Exterior
Exterior Feature In-Ground Irrigation
Garage Spaces 2.0
Community Features Clubhouse, Fitness Center, Golf, Outdoor Pool, Tennis Court(s)
Street Surface Concrete,Paved
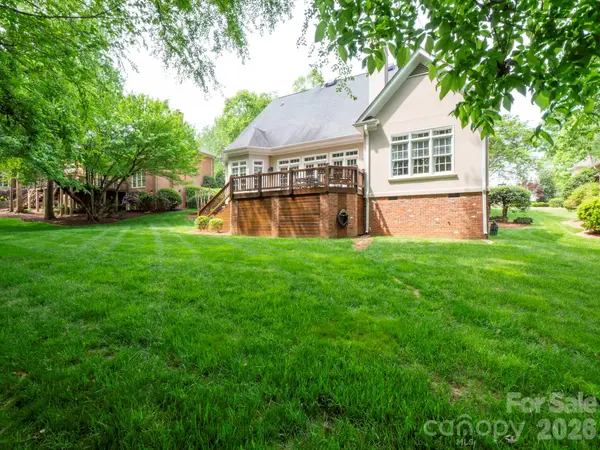
Porch Deck
Garage true
Building
Foundation Crawl Space
Sewer Public Sewer
Water City
Architectural Style Transitional
Level or Stories Two
Structure Type Hard Stucco
New Construction false
Schools
Elementary Schools Mcalpine
Middle Schools South Charlotte
High Schools South Mecklenburg
Others
HOA Name Hawthorne Mgt
Senior Community false
Acceptable Financing Cash, Conventional, Exchange, VA Loan
Listing Terms Cash, Conventional, Exchange, VA Loan
Special Listing Condition None
Read Less
© 2026 Listings courtesy of Canopy MLS as distributed by MLS GRID. All Rights Reserved.
Bought with Lauren Bogenrief • Henderson Ventures INC
GET MORE INFORMATION