


For more information regarding the value of a property, please contact us for a free consultation.
406 Tysons Forest DR Rock Hill, SC 29732
Want to know what your home might be worth? Contact us for a FREE valuation!

Our team is ready to help you sell your home for the highest possible price ASAP
Key Details
Sold Price $425,000
Property Type Single Family Home
Sub Type Single Family Residence
Listing Status Sold
Purchase Type For Sale
Square Footage 2,210 sqft
Price per Sqft $192
Subdivision Tysons Forest
MLS Listing ID 4333361
Sold Date 02/26/26
Style Traditional
Bedrooms 3
Full Baths 2
Half Baths 1
HOA Fees $62/mo
HOA Y/N 1
Abv Grd Liv Area 2,210
Year Built 1997
Lot Size 10,759 Sqft
Acres 0.247
Property Sub-Type Single Family Residence
Property Description
You don't want to miss this stunning home in Tyson's Forest! Tucked at the end of a quiet cul-de-sac, this spacious 3-bedroom, 2.5-bath home, with a loft, offers a private backyard framed by mature trees—perfect for relaxing or entertaining. Enjoy the back deck, cozy fire pit, and charming swing for peaceful Carolina evenings.
As you walk into the foyer, the thoughtful floor plan features a front sitting room and formal dining room, plus a kitchen that opens to a bright, light-filled family room with cathedral ceilings. A main-level laundry room and a clean, two-car garage add everyday convenience. Upstairs, the versatile loft/bonus room is ideal for a home office, playroom, workout space, or hobby room—and there's extra storage off the loft as well. The primary suite has vaulted ceilings and is bright and spacious, with a walk-in closet and an airy en-suite bath, which features a double vanity, soaking tub, and glass-enclosed shower.
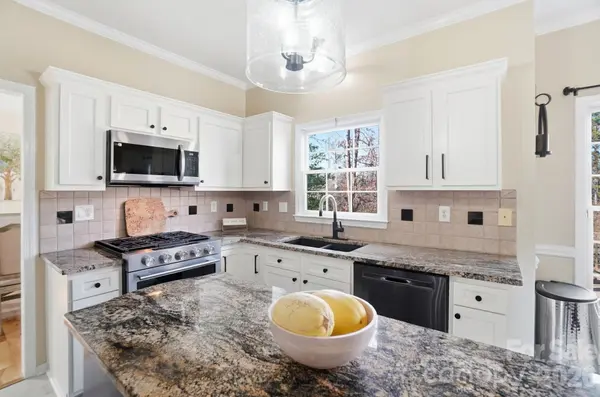
The home's features, such as gorgeous hardwood floors, a beautifully updated kitchen - featuring granite countertops, modern tile floors, and stainless steel appliances, newer windows on the front of the house (2023), show meticulous upkeep throughout. With a new roof in 2024, this home is a true gem and is completely move-in ready. Tyson's Forest also offers neighborhood amenities, including a community pool, picnic pavilion, and playground. This is all just minutes from parks, shopping, dining, medical facilities, and everyday essentials in Rock Hill's growing community. Schedule your showing today—this one is a must-see and will not last!
Location
State SC
County York
Zoning MF-15
Rooms
Primary Bedroom Level Upper
Interior
Interior Features Attic Stairs Pulldown, Attic Walk In, Garden Tub, Kitchen Island
Heating Central, Forced Air, Natural Gas
Cooling Ceiling Fan(s), Central Air
Flooring Carpet, Tile, Wood
Fireplaces Type Gas, Gas Log
Fireplace true
Appliance Dishwasher, Disposal, Gas Range, Gas Water Heater, Microwave, Refrigerator
Laundry Electric Dryer Hookup, Laundry Room, Main Level, Washer Hookup
Exterior
Exterior Feature Fire Pit
Garage Spaces 2.0
Fence Back Yard
Community Features Outdoor Pool, Playground
Utilities Available Cable Connected, Electricity Connected, Natural Gas
Roof Type Architectural Shingle
Street Surface Concrete,Paved
Porch Deck
Garage true
Building
Lot Description Wooded
Foundation Crawl Space
Sewer Public Sewer
Water City
Architectural Style Traditional
Level or Stories Two
Structure Type Hardboard Siding
New Construction false
Schools
Elementary Schools Old Pointe
Middle Schools Rawlinson Road
High Schools South Pointe (Sc)
Others
HOA Name AMG
Senior Community false
Restrictions No Representation
Acceptable Financing Cash, Conventional, FHA, VA Loan
Listing Terms Cash, Conventional, FHA, VA Loan
Special Listing Condition None
Read Less
© 2026 Listings courtesy of Canopy MLS as distributed by MLS GRID. All Rights Reserved.
Bought with Kim Hamrick • COMPASS
GET MORE INFORMATION