

For more information regarding the value of a property, please contact us for a free consultation.
153 Trelawn ST Fort Mill, SC 29715
Want to know what your home might be worth? Contact us for a FREE valuation!

Our team is ready to help you sell your home for the highest possible price ASAP
Key Details
Sold Price $1,035,000
Property Type Single Family Home
Sub Type Single Family Residence
Listing Status Sold
Purchase Type For Sale
Square Footage 4,058 sqft
Price per Sqft $255
Subdivision Enclave At Massey
MLS Listing ID 3825001
Sold Date 02/23/22
Bedrooms 5
Full Baths 4
Half Baths 1
HOA Fees $41/Semi-Annually
HOA Y/N 1
Abv Grd Liv Area 4,058
Year Built 2018
Lot Size 0.300 Acres
Acres 0.3
Property Sub-Type Single Family Residence
Property Description
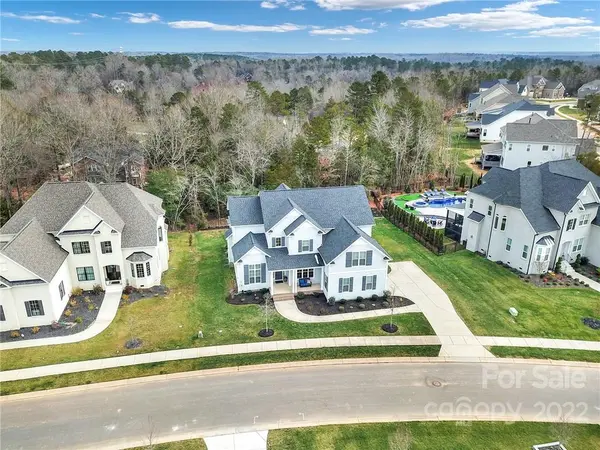
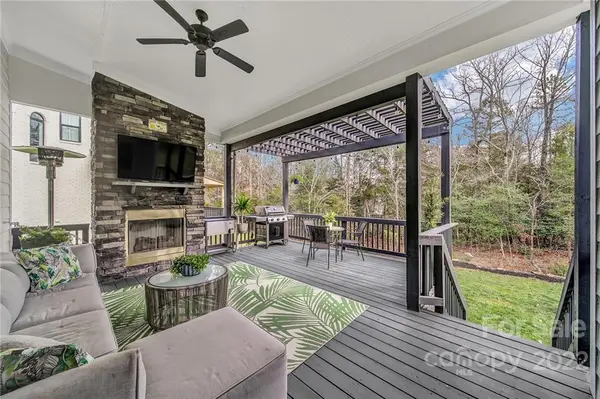
Beautiful Belaire Model home located in the sought after Enclave at Massey neighborhood! This home opens into a beautiful entry that has a custom home office and a formal dining room for those holiday gatherings. The Open concept Family room is home to a floor to ceiling Stone Fireplace and flows into the stunning and large Kitchen with white cabinets and a beautiful island that calls for people to gather around and enjoy time together. The back patio hosts an outdoor living area with stone fireplace and an area to dine al fresco, just a beautiful space to enjoy. The 1st floor hosts a bedroom and full bath for guests to enjoy privacy. Upstairs you will find a large primary bedroom and a bathroom buyers dream of! Three additonal bedrooms and bathrooms as well as a private bonus room are the cherry on top! Fantastic neighborhood pool, clubhouse and fitness center offer fun, and convenience. Professional Photos and Videography will be posted soon.
Location
State SC
County York
Zoning res
Rooms
Primary Bedroom Level Upper
Main Level Bedrooms 1
Interior
Interior Features Cable Prewire, Kitchen Island, Open Floorplan, Pantry, Walk-In Closet(s)
Heating Central, Heat Pump
Flooring Carpet, Hardwood, Tile
Fireplaces Type Family Room, Fire Pit, Gas Log, Outside
Fireplace true
Appliance Bar Fridge, Dishwasher, Disposal, ENERGY STAR Qualified Dishwasher, Gas Cooktop, Gas Water Heater, Microwave, Oven, Plumbed For Ice Maker, Wall Oven
Laundry Main Level
Exterior
Exterior Feature Fire Pit
Garage Spaces 2.0
Community Features Clubhouse, Fitness Center, Outdoor Pool, Playground, Recreation Area
Utilities Available Gas
Roof Type Shingle
Street Surface Concrete
Porch Covered, Front Porch, Rear Porch
Garage true
Building
Lot Description Wooded, Wooded
Foundation Crawl Space
Sewer Public Sewer
Water City
Level or Stories Two
Structure Type Hardboard Siding
New Construction false
Schools
Elementary Schools Dobys Bridge
Middle Schools Forest Creek
High Schools Catawba Ridge
Others
HOA Name Braesal
Restrictions Architectural Review
Special Listing Condition None
Read Less
© 2026 Listings courtesy of Canopy MLS as distributed by MLS GRID. All Rights Reserved.
Bought with Mark McClaskey • Wilkinson ERA Real Estate
GET MORE INFORMATION