


For more information regarding the value of a property, please contact us for a free consultation.
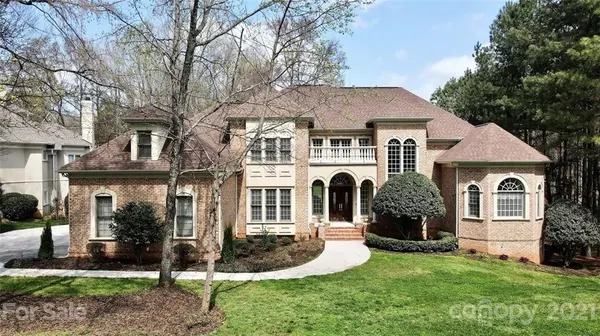
11456 James Jack LN Charlotte, NC 28277
Want to know what your home might be worth? Contact us for a FREE valuation!

Our team is ready to help you sell your home for the highest possible price ASAP
Key Details
Sold Price $1,415,000
Property Type Single Family Home
Sub Type Single Family Residence
Listing Status Sold
Purchase Type For Sale
Square Footage 6,350 sqft
Price per Sqft $222
Subdivision Ballantyne Country Club
MLS Listing ID 3706743
Sold Date 06/10/21
Style Traditional
Bedrooms 5
Full Baths 4
Half Baths 1
Construction Status Completed
HOA Fees $62/Semi-Annually
HOA Y/N 1
Abv Grd Liv Area 4,705
Year Built 2000
Lot Size 0.530 Acres
Acres 0.53
Property Sub-Type Single Family Residence
Property Description
Located in one of the most prestigious sections of Ballantyne Country Club, you'll find 11456 James Jack Lane. Perfectly situated on hole #14, the imagery from this luxury home are second to none! Boasting unprecedented views of the entire fairway, you simply have to see to believe! Not only does the oversized lot offer privacy, (the common area next door is full of pine trees & will not be built upon) it is perfectly placed to add an outdoor pool/living area. Unique features include access from garage to a workshop in the basement complete w/ a golf cart garage and beautifully finished lower bar! Main level boasts open floor plan w/ 2 story ceilings, screened porch off kitchen along w/ oversized terrace, office, computer niche & exceptional master suite. Upstairs find a bonus room larger than life itself & 2 bedrooms that have never been slept in. New carpet, appliances, paint, & downstairs basement finishes have never been used. Like new home move in ready & in a class of it's own!
Location
State NC
County Mecklenburg
Zoning MX1
Rooms
Basement Basement
Primary Bedroom Level Main
Main Level Bedrooms 1
Interior
Interior Features Built-in Features, Cable Prewire, Central Vacuum, Pantry, Tray Ceiling(s), Vaulted Ceiling(s), Walk-In Closet(s), Walk-In Pantry
Heating Central, Forced Air, Natural Gas
Cooling Ceiling Fan(s), Zoned
Flooring Carpet, Tile, Vinyl, Wood
Fireplaces Type Living Room, Other - See Remarks
Fireplace true
Appliance Convection Oven, Dishwasher, Disposal, Double Oven, Down Draft, ENERGY STAR Qualified Dishwasher, ENERGY STAR Qualified Light Fixtures, Exhaust Fan, Gas Cooktop, Gas Water Heater, Microwave, Plumbed For Ice Maker, Self Cleaning Oven
Laundry Electric Dryer Hookup, Main Level
Exterior
Exterior Feature In-Ground Irrigation
Garage Spaces 3.0
Carport Spaces 3
Community Features Dog Park, Golf, Outdoor Pool, Playground, Walking Trails
Utilities Available Gas
View Golf Course
Roof Type Shingle
Street Surface Concrete,Paved
Porch Screened, Terrace
Garage true
Building
Sewer Public Sewer
Water City
Architectural Style Traditional
Level or Stories Two
Structure Type Brick Full
New Construction false
Construction Status Completed
Schools
Elementary Schools Ballantyne
Middle Schools Community House
High Schools Ardrey Kell
Others
HOA Name First Service
Special Listing Condition None
Read Less
© 2026 Listings courtesy of Canopy MLS as distributed by MLS GRID. All Rights Reserved.
Bought with Allison Long • EXP REALTY LLC
GET MORE INFORMATION