

For more information regarding the value of a property, please contact us for a free consultation.
709 Winding WAY Rock Hill, SC 29732
Want to know what your home might be worth? Contact us for a FREE valuation!

Our team is ready to help you sell your home for the highest possible price ASAP
Key Details
Sold Price $252,500
Property Type Townhouse
Sub Type Townhouse
Listing Status Sold
Purchase Type For Sale
Square Footage 2,036 sqft
Price per Sqft $124
Subdivision Millwood Plantation
MLS Listing ID 3739269
Sold Date 06/07/21
Bedrooms 3
Full Baths 2
Half Baths 1
HOA Fees $146/mo
HOA Y/N 1
Abv Grd Liv Area 2,036
Year Built 2008
Lot Size 3,484 Sqft
Acres 0.08
Property Sub-Type Townhouse
Property Description
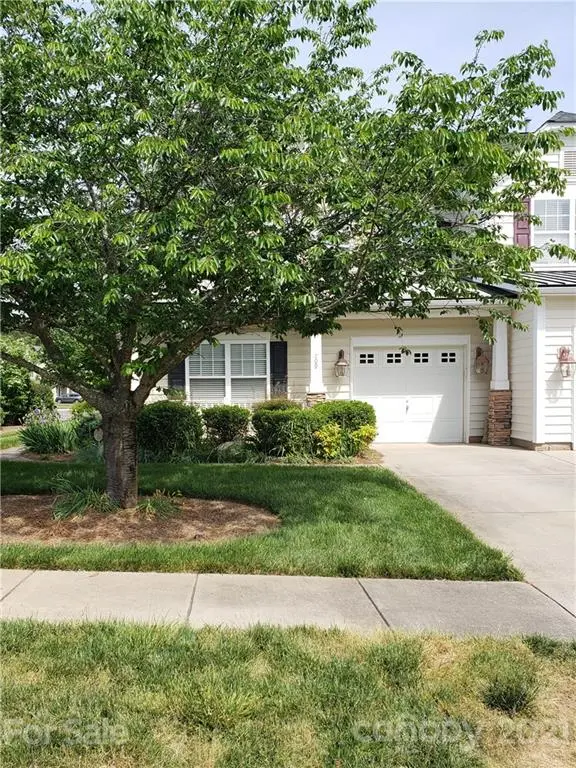
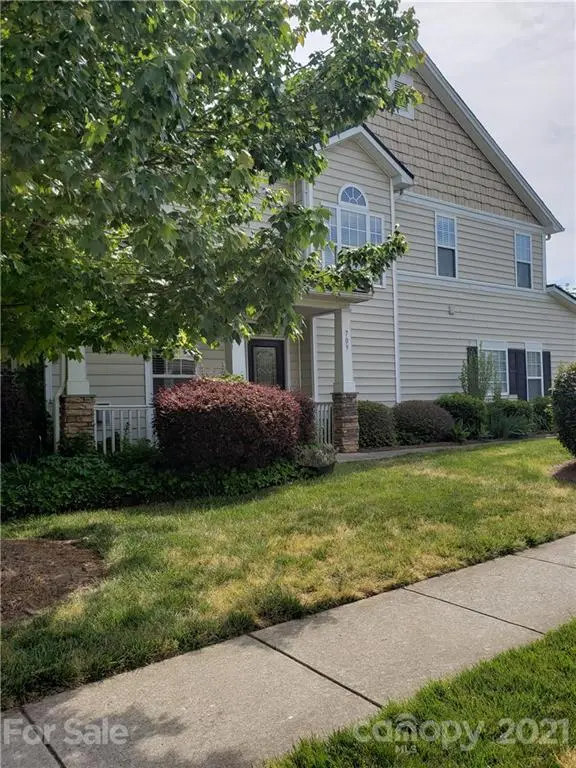
This is a must-see property! End unit on a corner. Natural Light abounds in this cheerful and welcoming townhome with an open concept plan. Two-story vaulted entry. Upgraded moldings. Upgraded kitchen cabinets with granite countertops as well as stainless appliances. Natural gas log fireplace. Downstairs owner's bedroom with en suite including a garden tub, separate shower, and dual sinks. Upgraded closet system in the walk-in owner's closet. A guest bath and separate large laundry room with washer/dryer hookup rounds out the main floor.
The staircase is reminiscent of days gone by. The second floor boasts an additional family room/office area, two large bedrooms with walk-in closets each, and a full bathroom. Ample storage areas including hall closets up and down, kitchen pantry, a walk-in attic, and pull-down attic. Central location close to shopping, dining, medical facilities, I-77, and more! Attached one-car garage, entry porch, & private deck with storage.
Location
State SC
County York
Building/Complex Name Millwood Plantation
Zoning RC-I
Rooms
Primary Bedroom Level Main
Main Level Bedrooms 1
Interior
Interior Features Attic Stairs Pulldown, Attic Walk In, Garden Tub, Pantry, Tray Ceiling(s), Vaulted Ceiling(s), Walk-In Closet(s)
Heating Heat Pump
Cooling Ceiling Fan(s)
Flooring Carpet, Laminate
Fireplaces Type Gas Log, Living Room
Fireplace true
Appliance Dishwasher, Disposal, Gas Water Heater
Laundry Main Level
Exterior
Garage Spaces 1.0
Community Features Sidewalks
Street Surface Concrete,Paved
Porch Deck, Front Porch
Garage true
Building
Lot Description Corner Lot, End Unit, Level, Paved, Wooded
Foundation Slab
Sewer Public Sewer
Water City
Level or Stories Two
Structure Type Stone Veneer
New Construction false
Schools
Elementary Schools Unspecified
Middle Schools Unspecified
High Schools Unspecified
Others
HOA Name Cedar Management
Acceptable Financing Cash, Conventional, FHA, VA Loan
Listing Terms Cash, Conventional, FHA, VA Loan
Special Listing Condition None
Read Less
© 2026 Listings courtesy of Canopy MLS as distributed by MLS GRID. All Rights Reserved.
Bought with Rachel Ness • EXP Realty
GET MORE INFORMATION