

For more information regarding the value of a property, please contact us for a free consultation.
2015 Plum Tree DR Rock Hill, SC 29732
Want to know what your home might be worth? Contact us for a FREE valuation!

Our team is ready to help you sell your home for the highest possible price ASAP
Key Details
Sold Price $355,000
Property Type Single Family Home
Sub Type Single Family Residence
Listing Status Sold
Purchase Type For Sale
Square Footage 2,454 sqft
Price per Sqft $144
Subdivision Westridge Farms
MLS Listing ID 3728752
Sold Date 05/24/21
Style Traditional
Bedrooms 3
Full Baths 2
Half Baths 1
Construction Status Completed
Abv Grd Liv Area 2,454
Year Built 1990
Lot Size 0.820 Acres
Acres 0.82
Lot Dimensions 138x165x148x167
Property Sub-Type Single Family Residence
Property Description
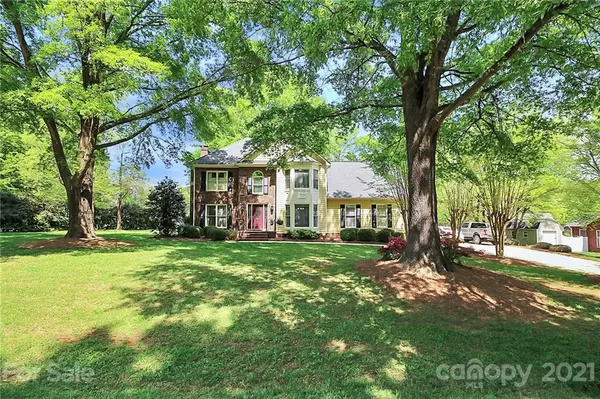
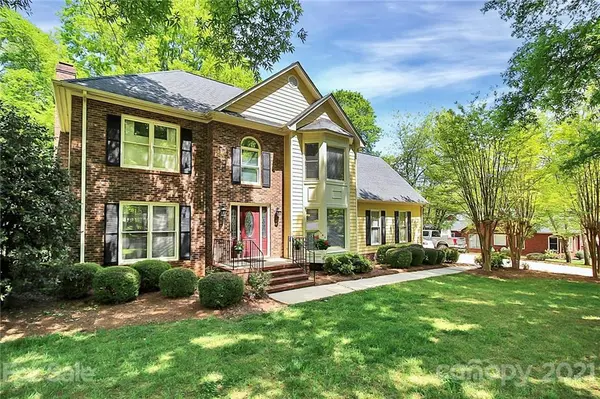
Don't walk, RUN, to see this lovingly maintained home located in the quiet neighborhood of Westridge Farms. Enjoy your mornings and/or evenings on the back deck; or in the bright, open kitchen with its cozy breakfast area, granite counter tops, tile backsplash, white cabinets and stainless appliances. Need to work from home and have some privacy? The downstairs office can accommodate that. Entertain your friends in the spacious dining room; or relax in the family room next to the warmth of a fire in the brick fireplace. Upstairs is the spacious owners suite with a roomy bathroom where you can soak away the day in the whirlpool tub. There is also a second walk-in closet (the other walk-in is in the bedroom), shower, and double vanity. Down the hall are two more bedrooms, the second bath and a great bonus room. Storage abounds with additional closets, tons of attic space (both pulldown access and walk-in access), two car garage with high ceilings and a large outbuilding.
Location
State SC
County York
Zoning RD-I
Interior
Interior Features Attic Stairs Pulldown, Attic Walk In, Pantry, Walk-In Closet(s), Whirlpool
Heating Central, Forced Air, Natural Gas
Cooling Ceiling Fan(s)
Flooring Carpet, Laminate, Wood
Fireplaces Type Gas Log
Fireplace true
Appliance Convection Oven, Dishwasher, Disposal, Gas Cooktop, Gas Water Heater, Plumbed For Ice Maker
Laundry Electric Dryer Hookup, Gas Dryer Hookup, Laundry Room, Main Level
Exterior
Garage Spaces 2.0
Utilities Available Cable Available
Roof Type Shingle
Street Surface Concrete,Paved
Porch Deck, Rear Porch
Garage true
Building
Lot Description Cleared, Corner Lot, Level, Private, Sloped, Wooded
Foundation Crawl Space
Sewer Septic Installed
Water Well
Architectural Style Traditional
Level or Stories Two
Structure Type Brick Partial,Hardboard Siding
New Construction false
Construction Status Completed
Schools
Elementary Schools Unspecified
Middle Schools Unspecified
High Schools Unspecified
Others
Restrictions No Representation,Other - See Remarks
Acceptable Financing Cash, Conventional, VA Loan
Listing Terms Cash, Conventional, VA Loan
Special Listing Condition None
Read Less
© 2026 Listings courtesy of Canopy MLS as distributed by MLS GRID. All Rights Reserved.
Bought with Lauryn Smith • Realty One Group Revolution
GET MORE INFORMATION