


For more information regarding the value of a property, please contact us for a free consultation.
4575 Percival RD Rock Hill, SC 29730
Want to know what your home might be worth? Contact us for a FREE valuation!

Our team is ready to help you sell your home for the highest possible price ASAP
Key Details
Sold Price $380,000
Property Type Single Family Home
Sub Type Single Family Residence
Listing Status Sold
Purchase Type For Sale
Square Footage 3,036 sqft
Price per Sqft $125
MLS Listing ID 3682280
Sold Date 12/18/20
Bedrooms 3
Full Baths 2
Abv Grd Liv Area 2,004
Year Built 1989
Lot Size 11.430 Acres
Acres 11.43
Property Sub-Type Single Family Residence
Property Description
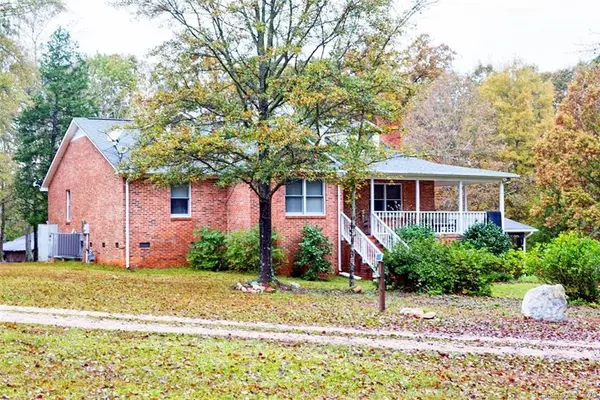
If you're looking for peaceful country living at it's best, then look no further! Come home to this one-owner brick home with wrap-around rocking chair front & side porches. The view from the porch and glassed-in sunroom overlooks a fully stocked pond which provides a feeling of serenity. Pond has pier for fishing and relaxing. You will love the 11.43 acres which boasts uses for recreation, chicken, horses, cattle, etc. Only 10 min from town of Rock Hill, hospitals, dining and shopping. Walk-out basement has a wood stove and in-wall heating unit, and duct work already in place for approx 1032 sq. ft. of additional living space which is plus! Other features include two wired sheds/workshops, 2nd carport, two wells/two septic systems and much more! Home is handicap accessible which includes an accessible walk-in jacuzzi tub and an electric chair lift to the basement. This property is unique and has endless possibilities. Enjoy low York County taxes. Welcome Home! A must see property!
Location
State SC
County York
Zoning AGC
Rooms
Basement Basement
Interior
Interior Features Attic Stairs Pulldown, Cable Prewire, Walk-In Closet(s), Whirlpool
Heating Central, Forced Air, Natural Gas
Cooling Ceiling Fan(s)
Flooring Carpet, Vinyl
Fireplaces Type Family Room
Fireplace true
Appliance Dishwasher, Disposal, Electric Oven, Electric Range, Exhaust Fan, Gas Water Heater, Microwave, Plumbed For Ice Maker, Refrigerator, Self Cleaning Oven
Laundry Electric Dryer Hookup, Laundry Room, Main Level
Exterior
Carport Spaces 4
View Water
Street Surface Concrete,Gravel
Accessibility Accessible
Porch Covered, Front Porch, Glass Enclosed, Rear Porch
Building
Lot Description Lake On Property, Open Lot, Private
Foundation Crawl Space
Sewer Septic Installed
Water Well
Level or Stories One
Structure Type Brick Full,Vinyl
New Construction false
Schools
Elementary Schools Sunset Park
Middle Schools Saluda Trail
High Schools South Pointe (Sc)
Others
Acceptable Financing Cash, Conventional, FHA, USDA Loan, VA Loan
Listing Terms Cash, Conventional, FHA, USDA Loan, VA Loan
Special Listing Condition None
Read Less
© 2026 Listings courtesy of Canopy MLS as distributed by MLS GRID. All Rights Reserved.
Bought with Rachel Ness • EXP Realty
GET MORE INFORMATION