
For more information regarding the value of a property, please contact us for a free consultation.
3176 Greenwood RD Rock Hill, SC 29730
Want to know what your home might be worth? Contact us for a FREE valuation!

Our team is ready to help you sell your home for the highest possible price ASAP
Key Details
Sold Price $340,000
Property Type Single Family Home
Sub Type Single Family Residence
Listing Status Sold
Purchase Type For Sale
Square Footage 2,502 sqft
Price per Sqft $135
MLS Listing ID 3637798
Sold Date 08/27/20
Bedrooms 4
Full Baths 2
Half Baths 1
Construction Status Completed
Abv Grd Liv Area 2,502
Year Built 1977
Lot Size 2.500 Acres
Acres 2.5
Property Sub-Type Single Family Residence
Property Description
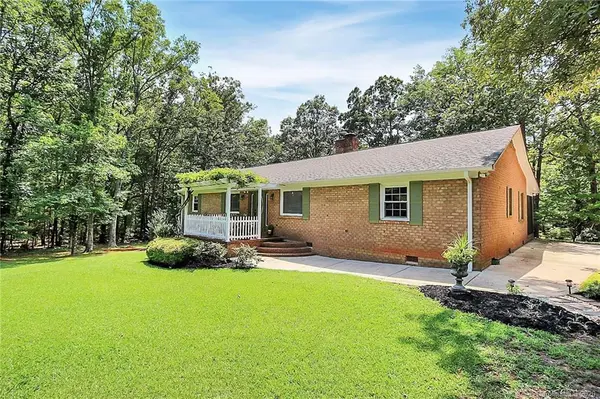
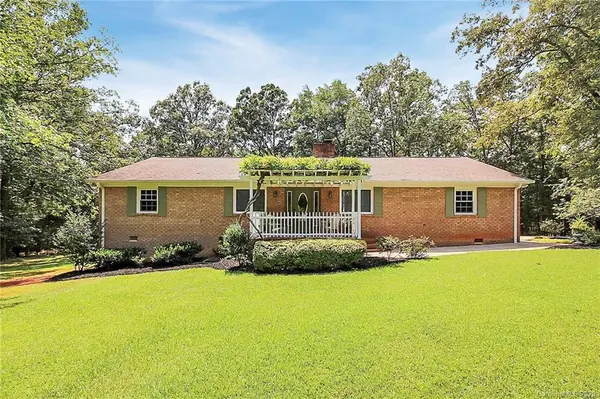
This sprawling ranch has plenty of space both inside and out to enjoy country living to it's fullest. With a large living room and dining area, expansive kitchen with granite countertops and breakfast bar, spacious laundry room, screened in back porch and fully wired workshop, you won't want to go anywhere else. There is ample space for all with 2 bedrooms and a shared bath on either side of the house, making a total of 4 bedrooms and 2.5 baths. The expansive two acres features wooded area, cleared front with plenty of room for a garden, and a back yard oasis with a beautiful water feature and a workshop outbuilding. Should you choose to venture out, this home is situated just minutes from Rock Hill's newest plans for a 1,900 acre greenspace/recreational area, boasting 6 miles of River frontage and plans for an equestrian park and other activities along the Catawba River.
Location
State SC
County York
Zoning RUD
Rooms
Main Level Bedrooms 4
Interior
Heating Central
Cooling Ceiling Fan(s)
Flooring Carpet, Vinyl
Fireplaces Type Fire Pit, Gas Unvented, Living Room, See Through
Fireplace true
Appliance Dishwasher, Electric Water Heater, Gas Cooktop
Laundry Laundry Room, Main Level
Exterior
Exterior Feature Fire Pit, Other - See Remarks
Roof Type Shingle
Street Surface Gravel,Paved
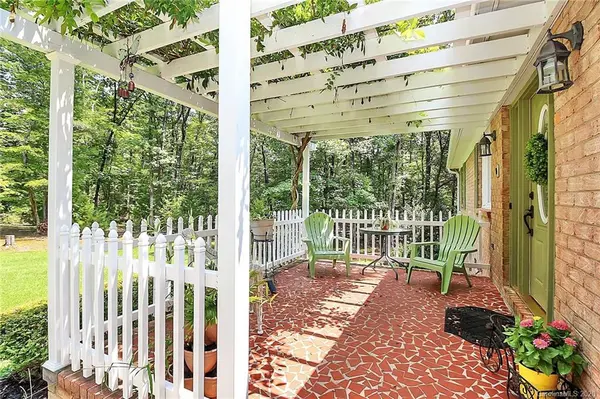
Porch Covered, Front Porch, Patio, Rear Porch, Screened
Building
Lot Description Cleared, Wooded
Foundation Crawl Space
Sewer Septic Installed
Water Well
Level or Stories One
Structure Type Brick Full
New Construction false
Construction Status Completed
Schools
Elementary Schools Lesslie
Middle Schools Castle Heights
High Schools Rock Hill
Others
Acceptable Financing Cash, Conventional, FHA, USDA Loan, VA Loan
Listing Terms Cash, Conventional, FHA, USDA Loan, VA Loan
Special Listing Condition None
Read Less
© 2026 Listings courtesy of Canopy MLS as distributed by MLS GRID. All Rights Reserved.
Bought with Ashley Tobin • Costello Real Estate and Investments Fort Mill LLC
GET MORE INFORMATION