


For more information regarding the value of a property, please contact us for a free consultation.
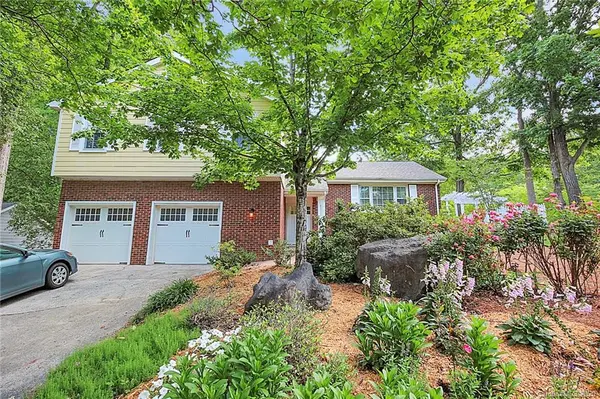
4021 Waterford DR Charlotte, NC 28226
Want to know what your home might be worth? Contact us for a FREE valuation!

Our team is ready to help you sell your home for the highest possible price ASAP
Key Details
Sold Price $370,000
Property Type Single Family Home
Sub Type Single Family Residence
Listing Status Sold
Purchase Type For Sale
Square Footage 2,195 sqft
Price per Sqft $168
Subdivision Carmel Valley
MLS Listing ID 3612100
Sold Date 07/06/20
Bedrooms 4
Full Baths 2
Half Baths 1
Construction Status Completed
HOA Fees $5/ann
HOA Y/N 1
Abv Grd Liv Area 2,195
Year Built 1978
Lot Size 0.360 Acres
Acres 0.36
Lot Dimensions 104x149x96x150
Property Sub-Type Single Family Residence
Property Description
Come enjoy life in this beautiful 4 bed, 2 ½ bath home located in the well-established, highly desired neighborhood of Carmel Valley. It is the perfect location - close to shops, parks and medical facilities. Spacious yard is beautifully landscaped, with mature trees, raised bed garden and stunning back deck, featuring a huge porch swing and fire pit. Corner lot has fully fenced back yard, with side gate access to the cul-de-sac. Freshly painted interior, brand new carpet upstairs, updated kitchen, granite countertops and stainless appliances, recently replaced HVAC unit, newer roof, and much more makes this home a great deal. Plenty of living space to spread out; between the living and dining rooms, breakfast area in the kitchen, and additional space in the den. Enjoy the fireplace in winter months, and a cup of coffee on your deck the rest of the year. Great schools, w easy access to plenty of activities for all interests.
Location
State NC
County Mecklenburg
Zoning R3
Interior
Interior Features Attic Stairs Pulldown, Cable Prewire
Heating Central, Forced Air, Natural Gas
Cooling Ceiling Fan(s)
Flooring Carpet, Tile, Vinyl
Fireplaces Type Den, Fire Pit, Gas Log
Fireplace true
Appliance Dishwasher, Disposal, Dryer, Electric Oven, Electric Range, Gas Water Heater, Refrigerator, Washer
Laundry Laundry Room, Lower Level
Exterior
Exterior Feature Fire Pit, Other - See Remarks
Fence Fenced
Roof Type Shingle
Street Surface Concrete,Paved
Porch Covered, Deck, Rear Porch
Garage true
Building
Lot Description Corner Lot, Cul-De-Sac, Sloped, Wooded
Foundation Crawl Space
Sewer Public Sewer
Water City
Level or Stories Split Level
Structure Type Brick Partial,Hardboard Siding
New Construction false
Construction Status Completed
Schools
Elementary Schools Unspecified
Middle Schools Unspecified
High Schools Unspecified
Others
Acceptable Financing Cash, Conventional, FHA, VA Loan
Listing Terms Cash, Conventional, FHA, VA Loan
Special Listing Condition None
Read Less
© 2026 Listings courtesy of Canopy MLS as distributed by MLS GRID. All Rights Reserved.
Bought with Whitney Parsons • Realty ONE Group Select
GET MORE INFORMATION