

For more information regarding the value of a property, please contact us for a free consultation.
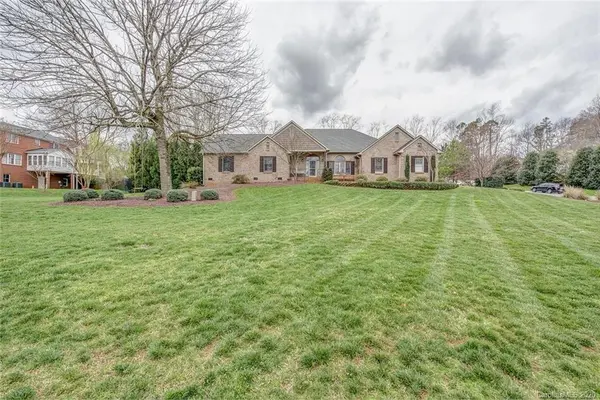
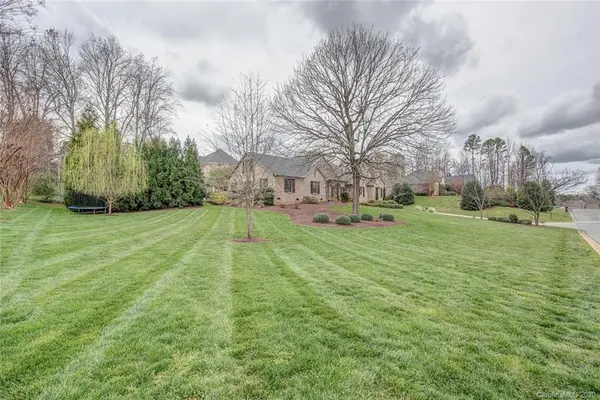
5509 Amanda LN Belmont, NC 28012
Want to know what your home might be worth? Contact us for a FREE valuation!

Our team is ready to help you sell your home for the highest possible price ASAP
Key Details
Sold Price $550,000
Property Type Single Family Home
Sub Type Single Family Residence
Listing Status Sold
Purchase Type For Sale
Square Footage 3,455 sqft
Price per Sqft $159
Subdivision Pinsto Forest
MLS Listing ID 3597500
Sold Date 03/26/20
Style Transitional
Bedrooms 5
Full Baths 3
Half Baths 1
Abv Grd Liv Area 3,455
Year Built 1995
Lot Size 0.790 Acres
Acres 0.79
Property Sub-Type Single Family Residence
Property Description
It's RARE to discover such a unique treasure, nestled into the heart of prestigious Pinsto Forest! Make your appointment TODAY to view this stunning private oasis, located just minutes from Historic Downtown Belmont. RELAX after a long day on the oversized, covered deck, overlooking the pool and cascading hot tub. ENJOY the private serenity of the side terrace with garden pergola and sitting area. You'll LOVE the split-bedroom floorplan with a professionally-remodeled master bathroom and walk-in closet. ENTERTAIN guests at the built-in wine bar in the kitchen complete with granite counters and a wine fridge. SHARE your end-of-day stories in the cozy breakfast room/sunroom. Don't miss the brand new carpet and kitchen stove, freshly refinished kitchen flooring and new tile backsplash, the new flooring in secondary bathroom, AND MORE! With 5 bedrooms, a bonus room, a formal dining room (could be used as an office), PLUS a sunroom, this home has SO MUCH to offer and ROOM FOR ALL!
Location
State NC
County Gaston
Zoning R1
Rooms
Primary Bedroom Level Main
Main Level Bedrooms 5
Interior
Interior Features Attic Other, Breakfast Bar, Built-in Features, Hot Tub, Kitchen Island, Open Floorplan, Split Bedroom, Walk-In Closet(s)
Heating Central, Heat Pump
Cooling Ceiling Fan(s)
Flooring Tile, Wood
Fireplaces Type Living Room
Fireplace true
Appliance Dishwasher, Electric Oven, Electric Range, Electric Water Heater, Exhaust Fan, Microwave
Laundry Laundry Room, Main Level
Exterior
Exterior Feature Hot Tub, In Ground Pool
Garage Spaces 2.0
Fence Fenced
Community Features Sidewalks
Roof Type Shingle
Street Surface Concrete,Paved
Porch Covered, Deck, Front Porch, Patio, Rear Porch, Terrace
Garage true
Building
Lot Description Corner Lot
Foundation Crawl Space
Sewer Public Sewer
Water City
Architectural Style Transitional
Level or Stories One and One Half
Structure Type Brick Full
New Construction false
Schools
Elementary Schools Unspecified
Middle Schools Unspecified
High Schools Unspecified
Others
Acceptable Financing Cash, Conventional, VA Loan
Listing Terms Cash, Conventional, VA Loan
Special Listing Condition None
Read Less
© 2026 Listings courtesy of Canopy MLS as distributed by MLS GRID. All Rights Reserved.
Bought with Mark McClaskey • Wilkinson ERA Real Estate
GET MORE INFORMATION