


For more information regarding the value of a property, please contact us for a free consultation.
1278 Silverbrook RD Chester, SC 29706
Want to know what your home might be worth? Contact us for a FREE valuation!

Our team is ready to help you sell your home for the highest possible price ASAP
Key Details
Sold Price $257,000
Property Type Single Family Home
Sub Type Single Family Residence
Listing Status Sold
Purchase Type For Sale
Square Footage 1,787 sqft
Price per Sqft $143
MLS Listing ID 3557580
Sold Date 12/02/19
Style Colonial
Bedrooms 3
Full Baths 3
Abv Grd Liv Area 1,787
Year Built 1980
Lot Size 3.976 Acres
Acres 3.976
Property Sub-Type Single Family Residence
Property Description
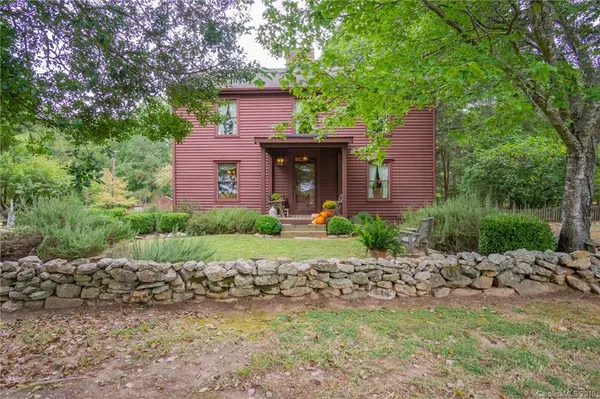
This unique, New England Saltbox style home is a traditional country lover's dream. Situated on a picturesque 3.98 acres, the exterior includes Colonial Style Split Rail fencing, primitive stone walls, a barn/workshop combo, out-buildings, campfire pit, drop-bucket well, stone patio/sitting area, mature landscaping, and lots of shade trees all in a park-like setting. The outdoors is truly a perfect escape considering the large, screened porch.
Natural pinewood permeates the interior of this homestead. The Americana pioneer-style livingroom includes a large, brick fireplace bound by wood floors and ceilings punctuated by exposed beams. The rustic kitchen includes appliances framed by brick insets and backsplashes - the perfect marriage of frontier and modern form. This dwelling also contains three full bathrooms, two include bask-worthy, clawfoot tub embellishments. If you need further pampering, imagine winter nights sleeping in your fireplace accentuated master bedroom! Oh yes!
Location
State SC
County Chester
Zoning R
Rooms
Primary Bedroom Level Upper
Main Level Bedrooms 1
Interior
Interior Features Attic Stairs Pulldown
Heating Central, Forced Air, Natural Gas
Cooling Attic Fan, Ceiling Fan(s)
Flooring Wood
Fireplaces Type Den, Primary Bedroom
Fireplace true
Appliance Dishwasher, Disposal, Electric Cooktop, Filtration System, Gas Water Heater, Microwave, Oven, Refrigerator
Laundry Electric Dryer Hookup, Gas Dryer Hookup, Laundry Closet, Main Level
Exterior
Fence Fenced
Roof Type Shingle
Street Surface Gravel,Paved
Porch Covered, Front Porch, Rear Porch, Screened
Building
Lot Description Level, Private, Wooded
Foundation Crawl Space
Sewer Septic Installed
Water Well
Architectural Style Colonial
Level or Stories Two
Structure Type Wood
New Construction false
Schools
Elementary Schools Lewisville
Middle Schools Lewisville
High Schools Lewisville
Others
Acceptable Financing Cash, Conventional, FHA, USDA Loan, VA Loan
Listing Terms Cash, Conventional, FHA, USDA Loan, VA Loan
Special Listing Condition None
Read Less
© 2026 Listings courtesy of Canopy MLS as distributed by MLS GRID. All Rights Reserved.
Bought with Rachel Ness • EXP Realty
GET MORE INFORMATION