


For more information regarding the value of a property, please contact us for a free consultation.
1712 Clemmon Sanders CIR #13B Rock Hill, SC 29732
Want to know what your home might be worth? Contact us for a FREE valuation!

Our team is ready to help you sell your home for the highest possible price ASAP
Key Details
Sold Price $185,000
Property Type Townhouse
Sub Type Townhouse
Listing Status Sold
Purchase Type For Sale
Square Footage 1,059 sqft
Price per Sqft $174
Subdivision Herlong Ridge
MLS Listing ID 3771690
Sold Date 09/17/21
Style Traditional
Bedrooms 3
Full Baths 2
Construction Status Completed
HOA Fees $18/qua
HOA Y/N 1
Abv Grd Liv Area 1,059
Year Built 2005
Lot Size 3,049 Sqft
Acres 0.07
Property Sub-Type Townhouse
Property Description
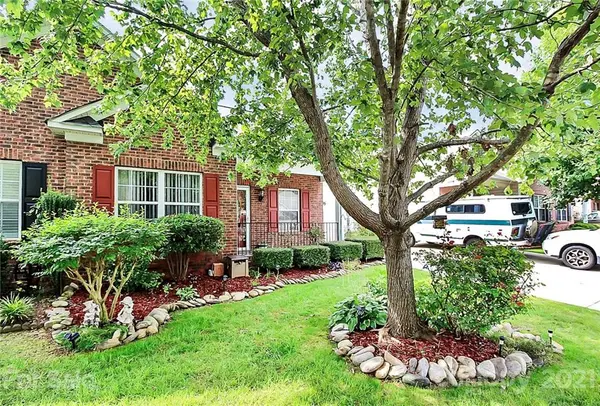
This charming, single level, end-unit townhome is move-in ready! Don't miss out on this beautifully maintained, 3 bedroom, 2 bath home. With an installed irrigation system for the front, and easy-to-maintain, private, fenced-in patio area along the side and back, you can't go wrong. There is an extra storage shed that conveys, as well as an, outdoor utility closet. Inside you will find the living room, which opens to the dining area and kitchen. Refrigerator and microwave convey, and washer and dryer (bought in 2019) can convey with reasonable offer. This home has many great features including a new gas water heater, a top-of the line heating and air unit with UV sanitizing lights and filtration, and an irrigation system. The owners en-suite, with walk-in closet, opens on to the private back patio. Convenient to medical facilities, hospital, shopping and restaurants, this rare find won't last long.
Location
State SC
County York
Building/Complex Name Herlong Ridge
Zoning MF-15
Rooms
Primary Bedroom Level Main
Main Level Bedrooms 3
Interior
Heating Central, Forced Air, Natural Gas
Fireplace false
Appliance Dishwasher, Disposal, Electric Oven, Electric Range, Gas Water Heater, Microwave, Refrigerator
Laundry Laundry Closet, Main Level
Exterior
Exterior Feature Storage
Fence Fenced
Roof Type Shingle
Street Surface Concrete
Porch Covered, Front Porch, Patio, Rear Porch
Building
Lot Description End Unit
Foundation Slab
Sewer Public Sewer
Water City
Architectural Style Traditional
Level or Stories One
Structure Type Brick Partial,Vinyl
New Construction false
Construction Status Completed
Schools
Elementary Schools Unspecified
Middle Schools Rawlinson Road
High Schools Northwestern
Others
Pets Allowed Yes
HOA Name First Choice Prop Management
Acceptable Financing Cash, Conventional, FHA, VA Loan
Listing Terms Cash, Conventional, FHA, VA Loan
Special Listing Condition None
Read Less
© 2026 Listings courtesy of Canopy MLS as distributed by MLS GRID. All Rights Reserved.
Bought with Michael Dove • Coldwell Banker Realty
GET MORE INFORMATION