


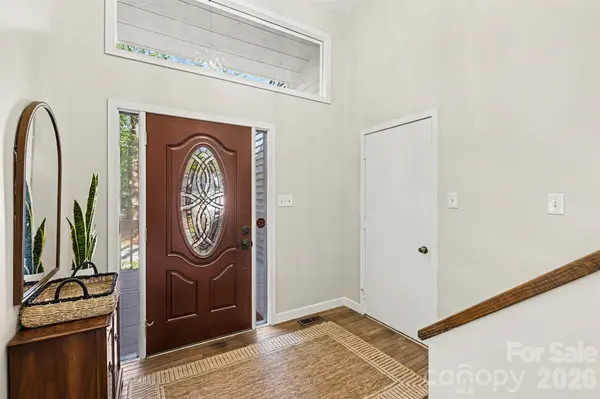
4 Sandy Cove RD Clover, SC 29710

Open House
Sat Oct 31, 11:00am - 1:00pm
UPDATED:
Key Details
Property Type Single Family Home
Sub Type Single Family Residence
Listing Status Active
Purchase Type For Sale
Square Footage 2,343 sqft
Price per Sqft $245
Subdivision River Hills
MLS Listing ID 4437826
Bedrooms 4
Full Baths 3
HOA Fees $610/qua
HOA Y/N 1
Abv Grd Liv Area 2,343
Year Built 1979
Lot Size 0.370 Acres
Acres 0.37
Property Sub-Type Single Family Residence
Property Description
Situated on a quiet street, this versatile 3-bedroom, 3-bath home offers endless possibilities! Enjoy an eat-in kitchen, separate dining room, and two outdoor decks perfect for entertaining or relaxing among the trees. A large flexible main-level room with an adjoining full bath provides options for a home office, cozy den, guest retreat, or as main level primary suite. Love the home with the current footprint, or explore opportunities to expand with all the ample property space available (subject to HOA approval and applicable permits).
River Hills residents enjoy access to community beaches, parks, sidewalks, and a calendar of neighborhood events. The quarterly HOA fee of $610 covers community amenities, while River Hills Country Club and marina opportunities are separate and optional.
https://www.youtube.com/watch?v=2avfqQWDChY
Location
State SC
County York
Zoning RC-I
Rooms
Primary Bedroom Level Upper
Main Level Bedrooms 1
Upper Level Primary Bedroom
Upper Level Bedroom(s)
Upper Level Bedroom(s)
Upper Level Bathroom-Full
Upper Level Bathroom-Full
Main Level Office
Main Level Living Room
Main Level Dining Room
Main Level Kitchen
Main Level Bathroom-Full
Main Level Laundry
Interior
Interior Features Attic Walk In, Entrance Foyer, Pantry
Heating Central
Cooling Central Air
Flooring Carpet, Tile, Wood
Fireplaces Type Living Room
Fireplace true
Appliance Electric Cooktop, Electric Oven, Refrigerator
Laundry Laundry Room, Main Level
Exterior
Garage Spaces 2.0
Community Features Clubhouse, Dog Park, Gated, Lake Access, Picnic Area, Playground, Sidewalks, Street Lights, Walking Trails
Waterfront Description Beach - Public,Boat Slip – Community
Roof Type Architectural Shingle
Street Surface Asphalt,Paved
Porch Deck, Porch
Garage true
Building
Lot Description Level, Wooded
Dwelling Type Site Built
Foundation Crawl Space
Sewer County Sewer
Water County Water
Level or Stories Two
Structure Type Wood
New Construction false
Schools
Elementary Schools Crowders Creek
Middle Schools Oak Ridge
High Schools Lake Wylie
Others
HOA Name River Hills Community Association
Senior Community false
Restrictions Architectural Review
Special Listing Condition None
Virtual Tour https://www.youtube.com/watch?v=2avfqQWDChY
GET MORE INFORMATION