
3532 Windsor DR, Charlotte, NC 28209
36
See all 36 photos
$1,725,000
Est. payment /mo
Save
4 Beds
4 Baths
3,654 SqFt
New

3532 Windsor DR Charlotte, NC 28209

Save
REQUEST A TOUR If you would like to see this home without being there in person, select the "Virtual Tour" option and your agent will contact you to discuss available opportunities.
In-PersonVirtual Tour

UPDATED:

Key Details

Property Type Single Family Home

Sub Type Single Family Residence

Listing Status Active

Purchase Type For Sale

Square Footage 3,654 sqft

Price per Sqft $472

Subdivision Myers Park

MLS Listing ID 4430516

Bedrooms 4

Full Baths 3

Half Baths 1

Abv Grd Liv Area 3,654

Year Built 1963

Lot Size 10,541 Sqft

Acres 0.242

Property Sub-Type Single Family Residence

Property Description

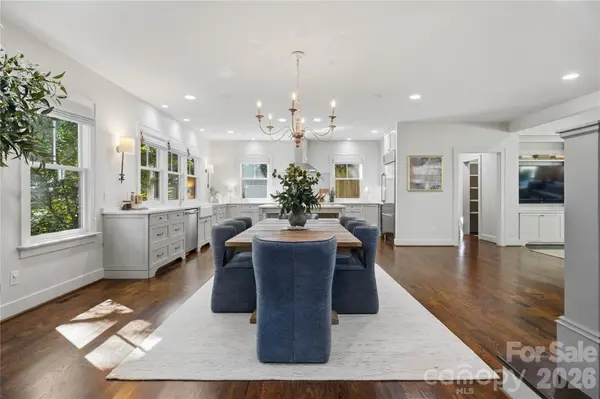
Tucked away on a quiet cul-de-sac in Myers Park, this home was originally built in 1963 and completely renovated in 2015. The lot offers privacy while keeping you close to everything the neighborhood is known for, including shopping, restaurants, and easy access to the Greenway. Inside, an open floor plan connects the living, dining, and kitchen areas, creating a space that's easy to live in and entertain in. The kitchen features custom cabinetry designed with accessibility in mind, along with a walk-in pantry. In the great room, a built-in reader's nook adds a cozy touch, while French doors open out to the patio. The primary suite is located on the main level and connects directly to a home office, a convenient setup for working from home. Out back, the yard is a manageable size, with the patio offering room for outdoor seating and a storage shed for tools and equipment. Extremely well maintained and located in a well-regarded school district, this home is ready for its next owners.

Location

State NC

County Mecklenburg

Zoning N1-A

Rooms

Primary Bedroom Level Main

Main Level Bedrooms 1

Main Level Primary Bedroom

Main Level Kitchen

Main Level Bathroom-Half

Main Level Dining Area

Main Level Family Room

Main Level Office

Main Level Laundry

Upper Level Bonus Room

Upper Level Bedroom(s)

Upper Level Bathroom-Full

Upper Level Bedroom(s)

Upper Level Bathroom-Full

Upper Level Bedroom(s)

Main Level Bathroom-Full

Interior

Interior Features Kitchen Island, Open Floorplan, Walk-In Closet(s), Walk-In Pantry

Heating Heat Pump

Cooling Central Air

Flooring Tile, Wood

Fireplaces Type Living Room

Fireplace true

Appliance Dishwasher, Disposal, Exhaust Hood, Gas Cooktop, Gas Range, Oven

Laundry Laundry Room, Main Level

Exterior

Roof Type Architectural Shingle

Street Surface Concrete,Paved

Porch Patio

Garage false

Building

Lot Description Cul-De-Sac

Dwelling Type Site Built

Foundation Crawl Space

Sewer Public Sewer

Water City

Level or Stories Two

Structure Type Brick Partial,Wood

New Construction false

Schools

Elementary Schools Selwyn

Middle Schools Alexander Graham

High Schools Myers Park

Others

Senior Community false

Acceptable Financing Cash, Conventional

Listing Terms Cash, Conventional

Special Listing Condition None


Listed by Meredith Tomascak • Corcoran HM Properties • meredith@hmproperties.com
Nearby Locations

GET MORE INFORMATION

Marcus Dilley

Marcus Dilley

Broker, Co-Owner License ID: 626023, 74213

+1(704) 345-7083

Name
Phone*
Message

I agree to receive marketing communications via voice call, AI voice call, text message or similar automated means from The Signature Group at EXP Realty. Consent is not a condition of purchase. Msg/data rates may apply. Msg frequency varies. Reply STOP to unsubscribe. Privacy Policy / Terms & Conditions.

Go tour this home

3532 Windsor DR