
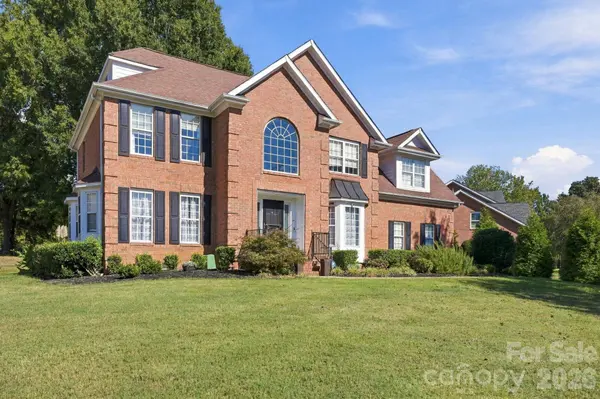
15737 Agincourt DR, Huntersville, NC 28078
48
See all 48 photos
$829,000
Est. payment /mo
Save
5 Beds
3 Baths
3,479 SqFt
New

15737 Agincourt DR Huntersville, NC 28078

Save
REQUEST A TOUR If you would like to see this home without being there in person, select the "Virtual Tour" option and your agent will contact you to discuss available opportunities.
In-PersonVirtual Tour

UPDATED:

Key Details

Property Type Single Family Home

Sub Type Single Family Residence

Listing Status Active

Purchase Type For Sale

Square Footage 3,479 sqft

Price per Sqft $238

Subdivision Birkdale

MLS Listing ID 4433158

Style Traditional

Bedrooms 5

Full Baths 2

Half Baths 1

HOA Fees $85/mo

HOA Y/N 1

Abv Grd Liv Area 3,479

Year Built 1997

Lot Size 0.400 Acres

Acres 0.4

Property Sub-Type Single Family Residence

Property Description

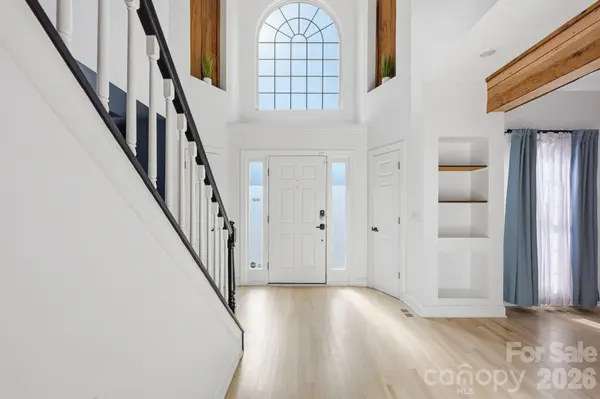
Looking for a spacious home with room to spread out? Then you need to see this beautiful 3 story home in desirable Birkdale! Enjoy cooking and entertaining in the updated kitchen with an induction cooktop that opens into the great room area and extends your space to the screened in porch. The upper floor features 4 bedrooms, a huge bonus/bedroom and don't forget to check out the substantial storage areas. As you continue up the stairs, you will find an additional office/rec room on the third floor - the possibilities are endless! Along with all of this, there is large fenced in backyard on the14th tee of the golf course! Enjoy your spectacular evenings on the screened in porch or large deck. With Birkdale Village, shopping, restaurants, and easy access to I-77, this is a fabulous opportunity to live in one of Huntersville's most prestigious golf communities! Don't miss your chance to own this exceptional home!

Location

State NC

County Mecklenburg

Zoning GRCD

Rooms

Primary Bedroom Level Upper

Interior

Interior Features Attic Stairs Pulldown, Breakfast Bar, Cable Prewire, Entrance Foyer, Garden Tub, Open Floorplan, Pantry, Walk-In Closet(s)

Heating Forced Air, Natural Gas

Cooling Ceiling Fan(s), Central Air

Flooring Carpet, Wood

Fireplaces Type Gas Log, Great Room

Fireplace true

Appliance Dishwasher, Disposal, Electric Cooktop, Gas Water Heater, Microwave, Refrigerator, Washer/Dryer

Laundry Laundry Room, Main Level

Exterior

Exterior Feature Fire Pit

Garage Spaces 2.0

Fence Fenced

Community Features Golf

View Golf Course

Street Surface Concrete,Paved

Porch Deck, Rear Porch, Screened

Garage true

Building

Lot Description Corner Lot, On Golf Course

Dwelling Type Site Built

Foundation Crawl Space

Sewer Public Sewer

Water City

Architectural Style Traditional

Level or Stories Three

Structure Type Brick Full

New Construction false

Schools

Elementary Schools Grand Oak

Middle Schools Francis Bradley

High Schools Hopewell

Others

HOA Name First Service Residential

Senior Community false

Special Listing Condition None


Listed by Nick Stallard • Lake & Town Realty • nick@lakeandtown.com
Nearby Locations

GET MORE INFORMATION

Marcus Dilley

Marcus Dilley

Broker, Co-Owner License ID: 626023, 74213

+1(704) 345-7083

Name
Phone*
Message

I agree to receive marketing communications via voice call, AI voice call, text message or similar automated means from The Signature Group at EXP Realty. Consent is not a condition of purchase. Msg/data rates may apply. Msg frequency varies. Reply STOP to unsubscribe. Privacy Policy / Terms & Conditions.

Go tour this home

15737 Agincourt DR