
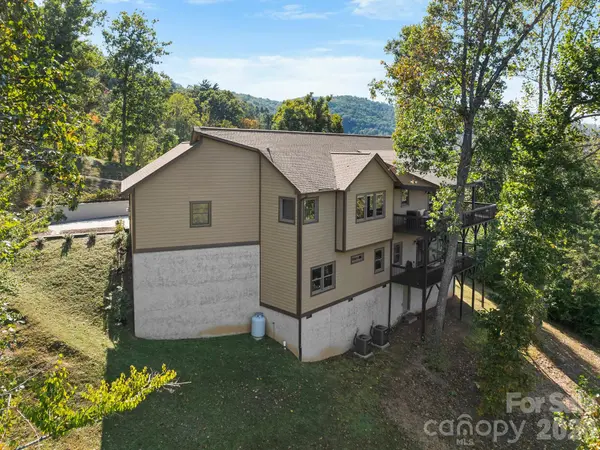
14 Herron View LN #14A, Weaverville, NC 28787
44
See all 44 photos
$1,225,000
Est. payment /mo
Save
1 Bed
2 Baths
3,523 SqFt
New

14 Herron View LN #14A Weaverville, NC 28787

Save
REQUEST A TOUR If you would like to see this home without being there in person, select the "Virtual Tour" option and your agent will contact you to discuss available opportunities.
In-PersonVirtual Tour

UPDATED:

Key Details

Property Type Single Family Home

Sub Type Single Family Residence

Listing Status Active

Purchase Type For Sale

Square Footage 3,523 sqft

Price per Sqft $347

Subdivision Herron Cove Heights

MLS Listing ID 4432659

Bedrooms 1

Full Baths 1

Half Baths 1

Construction Status Completed

HOA Fees $1,000/ann

HOA Y/N 1

Abv Grd Liv Area 3,523

Year Built 2018

Lot Size 0.820 Acres

Acres 0.82

Property Sub-Type Single Family Residence

Property Description

This is why we live in the mountains! Enjoy sunset views and long-range mountain vistas every day from the comfort of your living room or from one of two spacious covered decks, one on each level of the home. The main floor has everything you need - primary suite w/double sinks & walk-in shower, laundry room, double garage, and great room w/gas fireplace. On the lower level, there's another gas fireplace in the family room and a bar/kitchenette for convenience. There are also two more bedrooms, each with its own en suite BA, and a flex space currently being used as an exercise room. High-end finishes abound in this home located just 10 minutes to downtown Weaverville and 17 minutes to Asheville. You don't have to live an hour away from civilization to find peace. 14 Herron View Lane has the features, finishes and sunset mountain views you have been seeking.

Location

State NC

County Buncombe

Zoning OU

Rooms

Basement Exterior Entry

Primary Bedroom Level Main

Main Level Bedrooms 1

Interior

Heating Electric

Cooling Electric

Fireplaces Type Family Room, Gas Log, Living Room

Fireplace true

Appliance Bar Fridge, Dishwasher, Disposal, Electric Water Heater, Exhaust Hood, Induction Cooktop, Microwave, Refrigerator with Ice Maker, Wall Oven, Washer/Dryer, Wine Refrigerator

Laundry Laundry Room, Main Level

Exterior

Garage Spaces 2.0

Roof Type Architectural Shingle

Street Surface Concrete,Paved

Porch Covered, Deck

Garage true

Building

Lot Description Sloped, Wooded, Views

Dwelling Type Site Built

Foundation Basement

Sewer Septic Installed

Water Well

Level or Stories One

Structure Type Fiber Cement

New Construction false

Construction Status Completed

Schools

Elementary Schools Unspecified

Middle Schools Unspecified

High Schools Unspecified

Others

HOA Name Herron View HOA

Senior Community false

Restrictions Architectural Review,Manufactured Home Not Allowed,Modular Not Allowed,Square Feet

Acceptable Financing Cash, Conventional

Listing Terms Cash, Conventional

Special Listing Condition None


Listed by Michelle Day • Sarver Realty Group, LLC • 828-779-7090
Nearby Locations

GET MORE INFORMATION

Marcus Dilley

Marcus Dilley

Broker, Co-Owner License ID: 626023, 74213

+1(704) 345-7083

Name
Phone*
Message

I agree to receive marketing communications via voice call, AI voice call, text message or similar automated means from The Signature Group at EXP Realty. Consent is not a condition of purchase. Msg/data rates may apply. Msg frequency varies. Reply STOP to unsubscribe. Privacy Policy / Terms & Conditions.

Go tour this home

14 Herron View LN #14A