
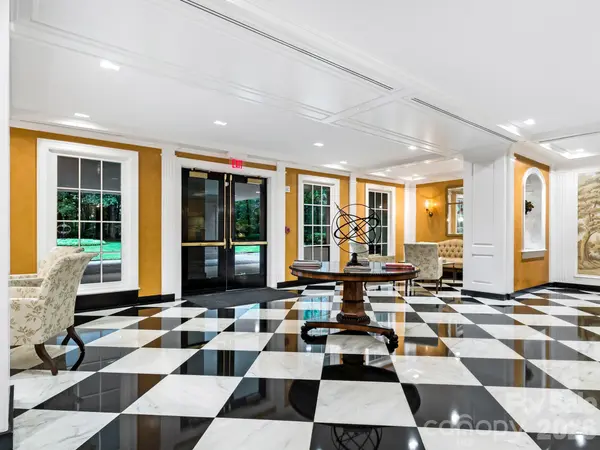
2633 Richardson DR #2C, Charlotte, NC 28211
34
See all 34 photos
$1,550,000
Est. payment /mo
Save
3 Beds
4 Baths
2,823 SqFt
New

2633 Richardson DR #2C Charlotte, NC 28211

Save
REQUEST A TOUR If you would like to see this home without being there in person, select the "Virtual Tour" option and your agent will contact you to discuss available opportunities.
In-PersonVirtual Tour

UPDATED:

Key Details

Property Type Single Family Home

Sub Type Stock Cooperative

Listing Status Active

Purchase Type For Sale

Square Footage 2,823 sqft

Price per Sqft $549

Subdivision Deering Oaks

MLS Listing ID 4431441

Style Traditional

Bedrooms 3

Full Baths 3

Half Baths 1

HOA Fees $2,000/mo

HOA Y/N 1

Abv Grd Liv Area 2,545

Year Built 1974

Lot Size 16.650 Acres

Acres 16.65

Property Sub-Type Stock Cooperative

Property Description

Elegant and gracious living in a tranquil 15+ acre lush garden enclave in the midst of South Park. This second floor unit under went extensive renovation by Whitlock Builders and Don Duffy Architecture. Each of the 3 bedroom suites has en-suite bathroom, access to balcony that provides stunning views. Primary bathroom has steam & rain shower, heated towel rack, separate water closet with custom cabinetry. The Gourmet kitchen has marble countertops, pendant lighting, large kitchen island with breakfast bar, breakfast area , SS appliances ,sub zero refrigerator, warming drawer and large pantry . The paneled Den adjoins the Kitchen - if you are entertaining you can close off with the beautiful glass doors. This feature still provides sunlight and views of all other rooms in the unit. The Dining Room is a spacious defined room with wood paneling entry that adjoins the Bar area, Den and Living Room. Each room in the unit are ample in space and allows you to see the outdoors from each area of the unit. When you open the doors onto the balcony you are looking straight ahead into the canopy of trees. You feel like you are in a park and not in Charlotte! "Morrocroft Place" in its prestigious site, has 24 hour concierge and security guard, fitness center, mail room and swimming pool.Three elevators (2 passenger elevators serving 2 units per floor) and 1 service elevator.

Location

State NC

County Mecklenburg

Building/Complex Name Morrocroft Place

Zoning N2-B

Rooms

Basement Storage Space

Primary Bedroom Level Main

Main Level Bedrooms 2

Interior

Interior Features Breakfast Bar, Built-in Features, Entrance Foyer, Kitchen Island, Open Floorplan, Pantry, Walk-In Pantry

Heating Heat Pump

Cooling Heat Pump

Flooring Tile, Wood

Fireplace false

Appliance Bar Fridge, Dishwasher, Disposal, Dryer, Microwave, Refrigerator, Wall Oven

Laundry Laundry Room

Exterior

Exterior Feature Elevator, Lawn Maintenance, Storage

Garage Spaces 1.0

Carport Spaces 1

Pool Fenced, In Ground

Community Features Elevator, Fitness Center, Outdoor Pool, Street Lights

Street Surface Asphalt,Paved

Porch Balcony

Garage true

Building

Lot Description Wooded, Views

Dwelling Type Site Built

Foundation Slab

Sewer Public Sewer

Water City

Architectural Style Traditional

Level or Stories 5 Story or more

Structure Type Brick Full,Hard Stucco

New Construction false

Schools

Elementary Schools Selwyn

Middle Schools Alexander Graham

High Schools Myers Park

Others

Pets Allowed Yes, Breed Restrictions

HOA Name First Residential Service

Senior Community false

Acceptable Financing Cash

Listing Terms Cash

Special Listing Condition Subject to Lease


Listed by Jocelyn Rose • Corcoran HM Properties • jocelyn@hmproperties.com
Nearby Locations

GET MORE INFORMATION

Marcus Dilley

Marcus Dilley

Broker, Co-Owner License ID: 626023, 74213

+1(704) 345-7083

Name
Phone*
Message

I agree to receive marketing communications via voice call, AI voice call, text message or similar automated means from The Signature Group at EXP Realty. Consent is not a condition of purchase. Msg/data rates may apply. Msg frequency varies. Reply STOP to unsubscribe. Privacy Policy / Terms & Conditions.

Go tour this home

2633 Richardson DR #2C