
4552 Sawgrass CT, Denver, NC 28037
47
See all 47 photos
$1,149,000
Est. payment /mo
Save
5 Beds
4 Baths
5,462 SqFt
New

4552 Sawgrass CT Denver, NC 28037

Save
REQUEST A TOUR If you would like to see this home without being there in person, select the "Virtual Tour" option and your agent will contact you to discuss available opportunities.
In-PersonVirtual Tour

UPDATED:

Key Details

Property Type Single Family Home

Sub Type Single Family Residence

Listing Status Active

Purchase Type For Sale

Square Footage 5,462 sqft

Price per Sqft $210

Subdivision Pebble Bay

MLS Listing ID 4433105

Bedrooms 5

Full Baths 4

HOA Fees $750/ann

HOA Y/N 1

Abv Grd Liv Area 3,349

Year Built 2006

Lot Size 1.250 Acres

Acres 1.25

Property Sub-Type Single Family Residence

Property Description

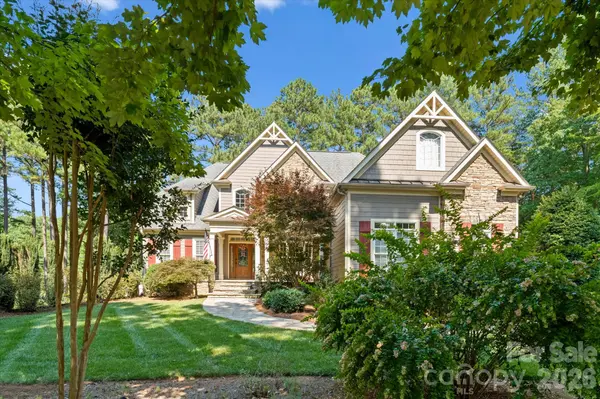
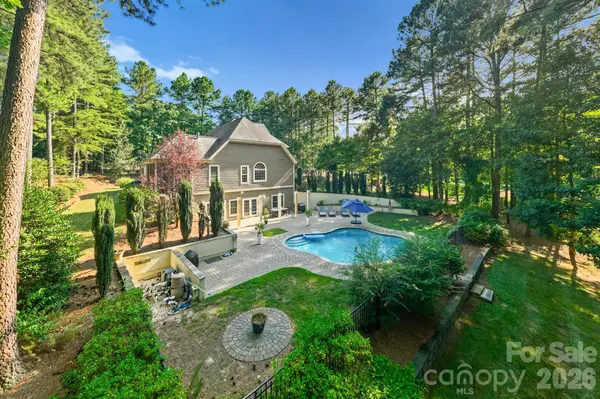
Tucked among mature trees on a private 1.25-acre cul-de-sac lot in Pebble Bay, this elegant retreat pairs Lake Norman living with a backyard made for unforgettable gatherings. Enjoy lake access through the community boat ramp, dock and paddlesport launch, then return home to your own heated saltwater pool, expansive patio and beautifully wooded surroundings. From leisurely afternoons poolside to dinner on the screened porch, the outdoor spaces invite you to stay and relax. Inside, soaring ceilings, rich wood floors and detailed trim create a warm, refined welcome, while three fireplaces add ambiance throughout. The main level kitchen connects with a sunny breakfast area and inviting sitting room, complemented by a separate dining room for special occasions. A main-level primary suite offers a tray ceiling, fireplace and spacious bath with a soaking tub, separate shower and walk-in closet with custom built-ins. The upper level features 3 bedrooms and a full bath providing plenty of space for family and overnight guests. The finished walk-out lower level takes entertaining further with a second kitchen, billiards area, wine cellar, home theater and exercise room, plus direct access to the pool patio. Five bedrooms, four full baths and a three-car garage provide generous space for everyday living and hosting. Thoughtful enhancements include a 2025 wood deck, updated theater technology and home automation for climate, lighting, sound, pool and security. A peaceful setting, exceptional gathering spaces and access to days on the lake make this a home to savor.
*Pool table, all pool furniture, grill, 5 mounted flat screen TV's, new Maytag commercial washer & dryer, plus reclining theater chairs ALL CONVEY!!
**Please note - property is tenant occupied. Photos were taken before tenant moved in.

Location

State NC

County Catawba

Zoning R-30

Body of Water Lake Norman

Rooms

Basement Daylight, Exterior Entry, Finished, Full, Interior Entry, Walk-Out Access, Walk-Up Access

Primary Bedroom Level Main

Main Level Bedrooms 2

Interior

Interior Features Attic Walk In, Drop Zone, Entrance Foyer, Garden Tub, Pantry, Split Bedroom, Walk-In Closet(s)

Heating Heat Pump

Cooling Ceiling Fan(s), Central Air

Flooring Carpet, Tile, Wood

Fireplaces Type Family Room, Primary Bedroom, Recreation Room

Fireplace true

Appliance Dishwasher, Disposal, Gas Cooktop, Microwave, Refrigerator with Ice Maker, Washer/Dryer

Laundry Laundry Room, Main Level

Exterior

Garage Spaces 3.0

Fence Back Yard, Fenced

Pool Heated, In Ground, Outdoor Pool, Salt Water

Waterfront Description Boat Ramp – Community,Boat Slip – Community,Paddlesport Launch Site - Community

Street Surface Concrete,Paved

Porch Covered, Deck, Front Porch, Patio, Porch, Screened, Side Porch

Garage true

Building

Lot Description Cul-De-Sac, Private, Wooded

Dwelling Type Site Built

Foundation Basement

Sewer Septic Installed

Water Community Well

Level or Stories Two

Structure Type Hardboard Siding,Stone

New Construction false

Schools

Elementary Schools Sherrills Ford

Middle Schools Mill Creek

High Schools Bandys

Others

HOA Name Superior

Senior Community false

Special Listing Condition None


Listed by Thomas Elrod • Keller Williams Ballantyne Area • listings@hprea.com
Nearby Locations

GET MORE INFORMATION

Marcus Dilley

Marcus Dilley

Broker, Co-Owner License ID: 626023, 74213

+1(704) 345-7083

Name
Phone*
Message

I agree to receive marketing communications via voice call, AI voice call, text message or similar automated means from The Signature Group at EXP Realty. Consent is not a condition of purchase. Msg/data rates may apply. Msg frequency varies. Reply STOP to unsubscribe. Privacy Policy / Terms & Conditions.

Go tour this home

4552 Sawgrass CT