

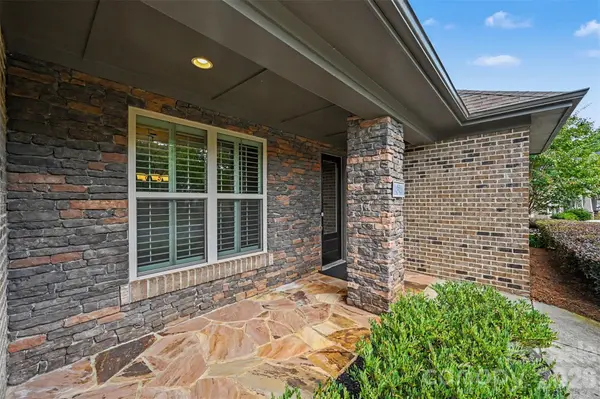

831 Tyne DR Fort Mill, SC 29715

UPDATED:
Key Details
Property Type Single Family Home
Sub Type Single Family Residence
Listing Status Active
Purchase Type For Sale
Square Footage 3,890 sqft
Price per Sqft $208
Subdivision The Preserve At Riverchase
MLS Listing ID 4432362
Bedrooms 4
Full Baths 3
Half Baths 1
HOA Fees $277/qua
HOA Y/N 1
Abv Grd Liv Area 3,890
Year Built 2015
Lot Size 0.320 Acres
Acres 0.32
Property Sub-Type Single Family Residence
Property Description
The main-level primary suite offers a peaceful retreat with a spacious ensuite bath, while a dedicated office provides the perfect space for working from home. Upstairs, three generously sized bedrooms, two full bathrooms, and a large bonus/sitting room with additional office space provide exceptional flexibility for family, guests, hobbies, or additional living space.
Step outside to the fenced backyard, where a beautifully appointed patio and covered awning create an inviting setting for outdoor dining, entertaining, or simply relaxing. Ideally situated along the scenic Catawba River, this community offers wonderful amenities and a convenient location close to shopping, restaurants, entertainment, and everyday conveniences. A fantastic opportunity to enjoy all that Fort Mill has to offer!
Location
State SC
County York
Zoning RES
Body of Water Catawba River
Rooms
Primary Bedroom Level Main
Main Level Bedrooms 1
Interior
Interior Features Breakfast Bar, Open Floorplan, Pantry, Wet Bar
Heating Heat Pump
Cooling Ceiling Fan(s), Heat Pump
Flooring Carpet, Tile, Wood
Fireplaces Type Den, Insert
Fireplace true
Appliance Convection Oven, Dishwasher, Disposal, Electric Water Heater, Exhaust Fan, Exhaust Hood, Gas Range, Microwave, Refrigerator
Laundry Electric Dryer Hookup, Inside
Exterior
Exterior Feature Gas Grill, In-Ground Irrigation
Garage Spaces 2.0
Fence Back Yard
Community Features Clubhouse, Playground, Sidewalks
Waterfront Description Boat Slip – Community,Dock
Roof Type Architectural Shingle
Street Surface Concrete,Paved
Porch Awning(s), Patio
Garage true
Building
Lot Description Level, Private
Dwelling Type Site Built
Foundation Slab
Builder Name Meritage Homes
Sewer Public Sewer
Water City
Level or Stories Two
Structure Type Brick Partial,Hardboard Siding,Stone
New Construction false
Schools
Elementary Schools Dobys Bridge
Middle Schools Forest Creek
High Schools Catawba Ridge
Others
HOA Name Cusick
Senior Community false
Acceptable Financing Cash, Conventional, VA Loan
Listing Terms Cash, Conventional, VA Loan
Special Listing Condition None
Virtual Tour https://next-door-photos.vr-360-tour.com/e/RroBoRTgZvs/e?accessibility=false&dimensions=false&hidelive=true&share_button=false&t_3d_model_dimensions=false
GET MORE INFORMATION