


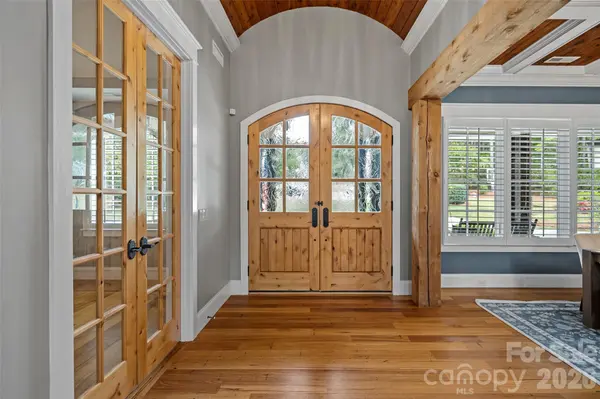
116 Willow Springs TRL Mount Holly, NC 28120

UPDATED:
Key Details
Property Type Single Family Home
Sub Type Single Family Residence
Listing Status Active
Purchase Type For Sale
Square Footage 6,951 sqft
Price per Sqft $243
Subdivision Stonewater
MLS Listing ID 4428575
Style Traditional
Bedrooms 6
Full Baths 5
Half Baths 1
HOA Fees $1,195/ann
HOA Y/N 1
Abv Grd Liv Area 4,476
Year Built 2008
Lot Size 0.830 Acres
Acres 0.83
Lot Dimensions 49x217x268x254
Property Sub-Type Single Family Residence
Property Description
The main level features three bedrooms, each with a private ensuite bath, along with inviting living spaces and a welcoming front porch. Upstairs, two additional ensuite bedrooms, a spacious loft, and walk-in storage provide exceptional flexibility. A full basement expands the possibilities with a media room, guest suite, bar, and expansive recreation area ideal for a pool table, fitness room, or workshop. Step outside to the covered entertaining area, where a stone fire pit creates the perfect gathering spot overlooking the private pool and hot tub.
Enjoy outdoor living from the front porch to the back porch, with plenty of room to relax, entertain, and enjoy the generous grounds. A new roof adds peace of mind, while the home's exceptional scale, custom finishes, and sought-after location set it apart. Just a short walk to the community boat slip and Mountain Island Lake, this is a rare opportunity to enjoy an extraordinary home, premium homesite, and lake lifestyle in one exceptional setting.
Location
State NC
County Gaston
Zoning R1
Body of Water Mountain Island Lake
Rooms
Basement Finished, Storage Space, Walk-Out Access
Primary Bedroom Level Main
Main Level Bedrooms 3
Main Level Primary Bedroom
Main Level Bathroom-Full
Main Level Bedroom(s)
Main Level Bedroom(s)
Main Level Bathroom-Full
Main Level Bathroom-Half
Main Level Kitchen
Main Level Living Room
Main Level Dining Room
Main Level Breakfast
Main Level Office
Main Level Laundry
Upper Level Bedroom(s)
Upper Level Bedroom(s)
Upper Level Bathroom-Full
Basement Level Bedroom(s)
Basement Level Bar/Entertainment
Basement Level Bathroom-Full
Basement Level Media Room
Basement Level Living Room
Upper Level Bathroom-Full
Main Level Great Room
Basement Level Exercise Room
Basement Level Recreation Room
Interior
Interior Features Attic Walk In, Breakfast Bar, Built-in Features, Drop Zone, Entrance Foyer, Hot Tub, Kitchen Island, Open Floorplan, Pantry, Split Bedroom, Storage, Walk-In Closet(s), Walk-In Pantry, Whirlpool
Heating Forced Air, Natural Gas
Cooling Ceiling Fan(s), Central Air
Flooring Carpet, Tile, Wood
Fireplaces Type Gas, Living Room, Outside
Fireplace true
Appliance Dishwasher, Gas Cooktop, Refrigerator
Laundry Laundry Room, Main Level
Exterior
Exterior Feature Fire Pit
Garage Spaces 3.0
Fence Back Yard, Fenced, Privacy
Pool Fenced, In Ground, Pool/Spa Combo
Community Features Boat Storage, Clubhouse, Lake Access, Outdoor Pool, Pickleball, Picnic Area, Playground, Recreation Area, Sidewalks, Sport Court, Tennis Court(s), Walking Trails
Utilities Available Electricity Connected, Natural Gas
Waterfront Description Boat Slip (Deed)
Roof Type Architectural Shingle
Street Surface Concrete,Paved
Porch Covered, Deck, Front Porch, Patio, Porch, Rear Porch, Terrace
Garage true
Building
Lot Description Cul-De-Sac
Dwelling Type Site Built
Foundation Basement
Sewer Public Sewer
Water City
Architectural Style Traditional
Level or Stories Two
Structure Type Hardboard Siding,Stone
New Construction false
Schools
Elementary Schools Pinewood Gaston
Middle Schools Mount Holly
High Schools East Gaston
Others
HOA Name Cedar
Senior Community false
Restrictions Architectural Review,Building,Subdivision
Acceptable Financing Cash, Conventional, FHA, VA Loan
Listing Terms Cash, Conventional, FHA, VA Loan
Special Listing Condition None
Virtual Tour https://patrick-hood-photography.aryeo.com/videos/01a1172a-90b1-7173-93a9-9a27f292e9dd?v=56
GET MORE INFORMATION