

2272 West Club BLVD Lake Toxaway, NC 28747

UPDATED:
Key Details
Property Type Single Family Home
Sub Type Single Family Residence
Listing Status Active
Purchase Type For Sale
Square Footage 4,457 sqft
Price per Sqft $886
Subdivision Lake Toxaway Estates
MLS Listing ID 4209458
Bedrooms 3
Full Baths 5
HOA Fees $5,292/ann
HOA Y/N 1
Abv Grd Liv Area 2,504
Year Built 1970
Lot Size 3.050 Acres
Acres 3.05
Property Sub-Type Single Family Residence
Property Description
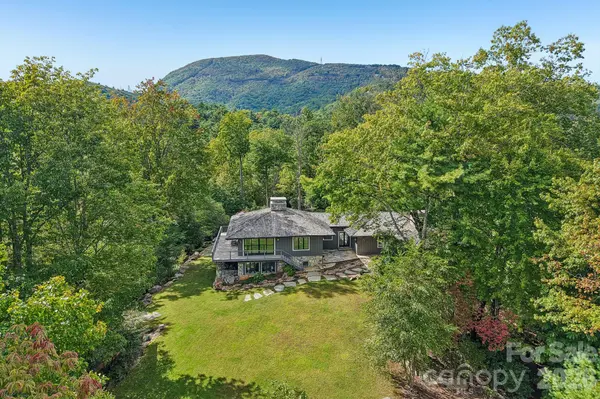
The main home features an open, light-filled floor plan anchored by a double-sided stone fireplace, an upscale kitchen, and a dining area overlooking the manicured lawn and lake. The private primary suite includes a fireplace, sitting area, and porch, while each guest suite offers a private en-suite bath. The finished lower level provides a second kitchenette, bonus room, full bath, and laundry.
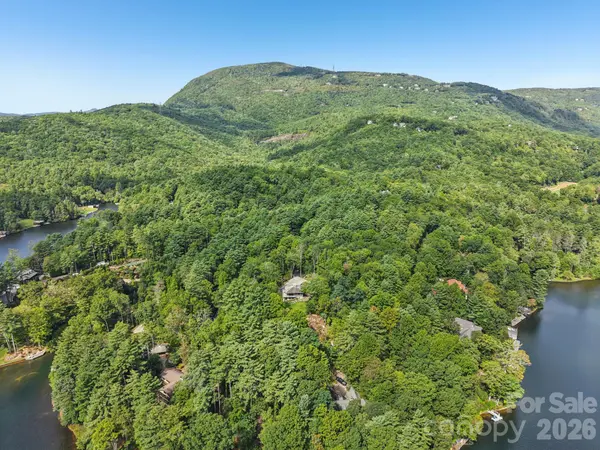
A **rustic lakefront path winds through the property to a small private dock, providing direct access to Lake Toxaway** and creating a rare opportunity to enjoy the lake from your own estate. Boulder-accented landscaping, expansive lawn, and beautiful lake and mountain views further enhance the property's natural setting.
Outside, a beautifully preserved antique cabin offers its own kitchen, full bath, and wood-burning fireplace—ideal for guests, a private retreat, or simply enjoying the peaceful surroundings.
Just minutes from the marina and Lake Toxaway Country Club, this is a rare opportunity to experience **rustic elegance, privacy, and direct lake access** in one of Western North Carolina's most coveted mountain settings.
Location
State NC
County Transylvania
Zoning Res
Body of Water Lake Toxaway
Rooms
Basement Full, Walk-Out Access
Guest Accommodations Guest House
Primary Bedroom Level Main
Main Level Bedrooms 3
Main Level Primary Bedroom
Main Level Bathroom-Full
Main Level Bedroom(s)
Main Level Bathroom-Full
Main Level Bedroom(s)
Main Level Living Room
Main Level Kitchen
Main Level Dining Area
Basement Level Bed/Bonus
Basement Level 2nd Kitchen
Basement Level Bathroom-Full
Basement Level Laundry
2nd Living Quarters Level Living Room
2nd Living Quarters Level Kitchen
2nd Living Quarters Level Bathroom-Full
2nd Living Quarters Level Loft
Interior
Interior Features Entrance Foyer, Kitchen Island, Open Floorplan, Walk-In Closet(s)
Heating Ductless, Heat Pump
Cooling Central Air, Ductless, Heat Pump
Fireplaces Type Den, Living Room, Porch, Primary Bedroom
Fireplace true
Appliance Bar Fridge, Gas Range, Gas Water Heater, Refrigerator, Wine Refrigerator
Laundry In Basement
Exterior
Community Features Boat Storage, Clubhouse, Fitness Center, Golf, Lake Access, Playground, Recreation Area, Tennis Court(s), Walking Trails
Utilities Available Cable Available, Electricity Connected, Propane, Satellite Internet Available, Underground Utilities, Wired Internet Available
Waterfront Description Boat Ramp – Community,Boat Slip – Community,Paddlesport Launch Site - Community
View Mountain(s), Water, Winter
Roof Type Wood
Street Surface Gravel,Paved
Porch Covered, Deck, Rear Porch, Screened
Garage false
Building
Lot Description Green Area, Level, Open Lot, Private, Views
Dwelling Type Site Built
Foundation Basement
Sewer Septic Installed
Water Well
Level or Stories Two
Structure Type Hardboard Siding,Stone,Wood
New Construction false
Schools
Elementary Schools T.C. Henderson
Middle Schools Rosman
High Schools Rosman
Others
HOA Name IPM
Senior Community false
Restrictions Architectural Review,Deed,Manufactured Home Not Allowed,Modular Not Allowed,Short Term Rental Allowed,Square Feet
Acceptable Financing Cash, Conventional
Listing Terms Cash, Conventional
Special Listing Condition None
Virtual Tour https://youtu.be/zdiaD3PnoTA
GET MORE INFORMATION