
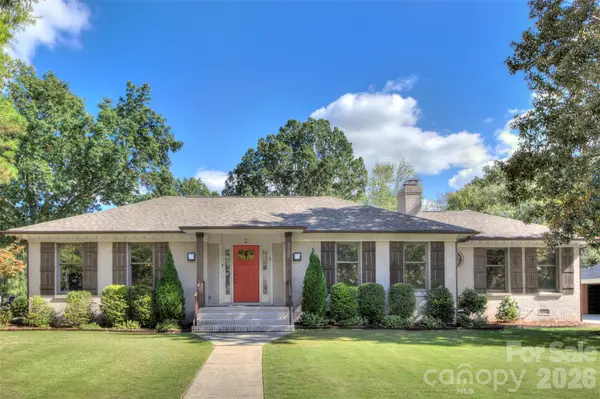
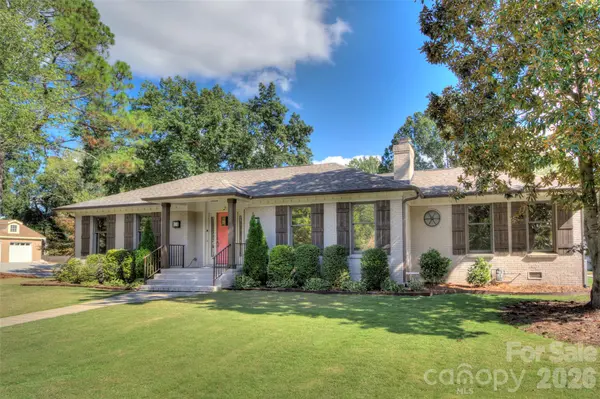

1230 Redcoat DR Charlotte, NC 28211

UPDATED:
Key Details
Property Type Single Family Home
Sub Type Single Family Residence
Listing Status Active
Purchase Type For Sale
Square Footage 2,244 sqft
Price per Sqft $367
Subdivision Stonehaven
MLS Listing ID 4428216
Bedrooms 3
Full Baths 2
Abv Grd Liv Area 2,244
Year Built 1965
Lot Size 0.380 Acres
Acres 0.38
Lot Dimensions 112X149
Property Sub-Type Single Family Residence
Property Description
The showstopping kitchen is the heart of the home, featuring an expansive island with gorgeous quartz countertops, custom cabinetry, gas cooktop, and abundant space to gather with family and friends. Open to the living areas, this beautifully designed space makes entertaining a breeze! The spacious great room features a fireplace, while the dining room, currently enjoyed as a billiard and entertainment room, offers wonderful flexibility to suit your lifestyle.
Retreat to the luxurious primary suite, complete with a stunning spa-inspired bath showcasing custom cabinetry and exquisite tilework, along with an expansive, custom-designed walk-in closet. Secondary bedrooms boast beautiful hardwood floors, and the equally impressive secondary bath features a custom vanity and gorgeous tile finishes. A Murphy bed in one secondary bedroom conveys, providing wonderful versatility for guests or a home office.
Step outside to your own private backyard oasis, where outdoor living and entertaining take center stage! The expansive patio with beautiful concrete pavers features a custom pizza oven shipped from Italy, creating the perfect setting for unforgettable evenings of homemade pizza, alfresco dining, and gatherings with family and friends! Surrounded by professional landscaping and a fully fenced backyard, this inviting retreat also boasts raised garden beds and an impressive collection of citrus trees, including lemon, lime, tangerine, and grapefruit. Whether hosting lively get-togethers, enjoying morning coffee, or simply unwinding in your own peaceful sanctuary, this extraordinary outdoor space offers a lifestyle you'll love!
The exceptional upgrades go far beyond the beautiful finishes! Enjoy fully paid solar panels with a 10-year warranty, smart lighting and switches throughout, a newer smart electrical panel with dedicated EV subpanel, UV-tinted windows for added privacy and energy efficiency, a perimeter French drain system, and newer sump pump. Additional improvements include a 2020 roof and new HVAC and ductwork in 2026. Smart light bulbs may remain at the buyer's preference or be replaced by the seller.
Beautifully renovated and thoughtfully designed for today's lifestyle, this Stonehaven gem offers the rare opportunity to enjoy stylish, single-level living with an incredible array of modern conveniences. From the stunning interiors to the one-of-a-kind outdoor entertaining space, every detail invites you to relax, gather, and enjoy the comforts of home. Move right in and start living the lifestyle you've been dreaming of!
Fireplace has never been used by the seller, was inspected in 2020, and conveys as-is with no known issues.
Location
State NC
County Mecklenburg
Zoning N1-A
Rooms
Primary Bedroom Level Main
Main Level Bedrooms 3
Main Level Kitchen
Main Level Dining Area
Main Level Great Room
Main Level Bathroom-Full
Main Level Primary Bedroom
Main Level Den
Main Level Bedroom(s)
Main Level Bedroom(s)
Interior
Interior Features Open Floorplan
Heating Forced Air, Natural Gas
Cooling Central Air
Flooring Tile, Wood
Fireplaces Type Great Room
Fireplace true
Appliance Dishwasher, Electric Water Heater, Gas Cooktop, Oven, Refrigerator
Laundry Main Level
Exterior
Carport Spaces 2
Fence Back Yard, Fenced
Community Features Sidewalks
Utilities Available Natural Gas
Roof Type Architectural Shingle
Street Surface Concrete,Paved
Porch Front Porch, Rear Porch
Garage false
Building
Lot Description Corner Lot, Level
Dwelling Type Site Built
Foundation Crawl Space
Sewer Public Sewer
Water City
Level or Stories One
Structure Type Brick Full
New Construction false
Schools
Elementary Schools Rama Road
Middle Schools Mcclintock
High Schools East Mecklenburg
Others
Senior Community false
Acceptable Financing Cash, Conventional
Listing Terms Cash, Conventional
Special Listing Condition None
Virtual Tour https://tours.hdvisualsolutions.com/CYhsyNw8m?branded=1
GET MORE INFORMATION