
2420 Runnymede LN, Charlotte, NC 28209
48
See all 48 photos
$1,350,000
Est. payment /mo
Save
5 Beds
6 Baths
5,490 SqFt
Active

2420 Runnymede LN Charlotte, NC 28209

Save
REQUEST A TOUR If you would like to see this home without being there in person, select the "Virtual Tour" option and your agent will contact you to discuss available opportunities.
In-PersonVirtual Tour

UPDATED:

Key Details

Property Type Single Family Home

Sub Type Single Family Residence

Listing Status Active

Purchase Type For Sale

Square Footage 5,490 sqft

Price per Sqft $245

Subdivision Myers Park

MLS Listing ID 4428826

Style Traditional

Bedrooms 5

Full Baths 4

Half Baths 2

Abv Grd Liv Area 3,820

Year Built 2005

Lot Size 1.190 Acres

Acres 1.19

Lot Dimensions 178 x 383 x 291 x 141

Property Sub-Type Single Family Residence

Property Description

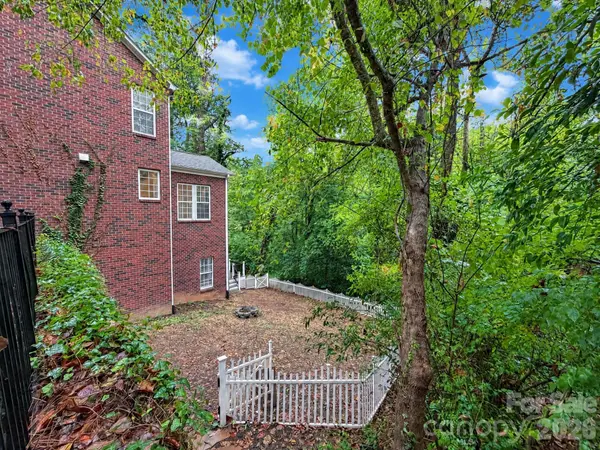
Rarely does an opportunity combine this level of scale, setting, and price-per-square-foot in one of Charlotte's most coveted neighborhoods. Unbelievable deal for a large home in Myers Park! You won't find a better value with nearly 5,500 Square Feet and 1.2 Acres of wooded property. This is by far the best price per square foot for this size home in the area. Move in ready, features full brick construction, 3 car garage, large open kitchen, huge primary suite, second living quarters in walk out basement, bar with billiards, media room, a second full kitchen, and a 2 story deck! The home is purposefully built lower than the main road to provide privacy and connection to the back yard. The large acre lot naturally slopes and backs up to the gentle flowing waters of Briar Creek (home sits safely outside the flood plain). Keep the mature canopy for a forest-like treehouse setting, or clear portions of the acreage to create an expansive, grassy lawn or custom outdoor oasis. Close to SouthPark Mall and Park Road Shopping Center is just a short walk away. Walk to top tier schools of Myers Park HS, AG Middle, and Selwyn Elementary without crossing the busy street!

Location

State NC

County Mecklenburg

Zoning N1-A

Rooms

Basement Finished

Primary Bedroom Level Upper

Upper Level Primary Bedroom

Main Level Office

Main Level Kitchen

Basement Level Bedroom(s)

Basement Level Media Room

Interior

Interior Features Attic Stairs Pulldown, Cable Prewire, Entrance Foyer, Garden Tub, Kitchen Island, Open Floorplan, Walk-In Closet(s), Walk-In Pantry

Heating Central, Natural Gas

Cooling Ceiling Fan(s), Central Air

Flooring Carpet, Tile, Vinyl, Wood

Fireplaces Type Family Room, Gas Log

Fireplace true

Appliance Dishwasher, Disposal, Exhaust Hood, Gas Cooktop, Gas Water Heater, Microwave, Refrigerator with Ice Maker, Self Cleaning Oven, Wall Oven, Wine Refrigerator

Laundry Electric Dryer Hookup, Main Level, Washer Hookup

Exterior

Exterior Feature Fire Pit

Garage Spaces 3.0

Fence Back Yard, Fenced

Community Features None

Utilities Available Cable Connected, Electricity Connected, Natural Gas, Wired Internet Available

Roof Type Architectural Shingle

Street Surface Concrete,Paved

Porch Covered, Deck, Front Porch, Rear Porch

Garage true

Building

Lot Description Sloped, Wooded

Dwelling Type Site Built

Foundation Basement

Sewer Public Sewer

Water City

Architectural Style Traditional

Level or Stories Two

Structure Type Brick Full

New Construction false

Schools

Elementary Schools Selwyn

Middle Schools Alexander Graham

High Schools Myers Park

Others

Senior Community false

Restrictions No Restrictions

Acceptable Financing Cash, Conventional

Horse Property None

Listing Terms Cash, Conventional

Special Listing Condition None


Listed by Kevin Stringari • Bottom Line Property Management LLC • Kevin@RentBottomLine.com
Nearby Locations

GET MORE INFORMATION

Marcus Dilley

Marcus Dilley

Broker, Co-Owner License ID: 626023, 74213

+1(704) 345-7083

Name
Phone*
Message

I agree to receive marketing communications via voice call, AI voice call, text message or similar automated means from The Signature Group at EXP Realty. Consent is not a condition of purchase. Msg/data rates may apply. Msg frequency varies. Reply STOP to unsubscribe. Privacy Policy / Terms & Conditions.

Go tour this home

2420 Runnymede LN