
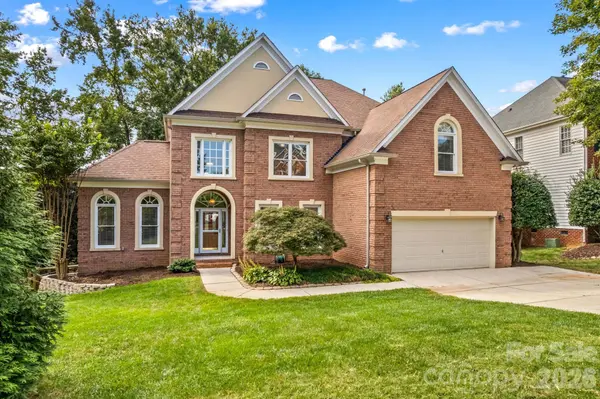
12822 Cadgwith Cove DR, Huntersville, NC 28078
48
See all 48 photos
$895,000
Est. payment /mo
6 Beds
6 Baths
4,701 SqFt
Active

12822 Cadgwith Cove DR Huntersville, NC 28078

REQUEST A TOUR If you would like to see this home without being there in person, select the "Virtual Tour" option and your agent will contact you to discuss available opportunities.
In-PersonVirtual Tour

UPDATED:

Key Details

Property Type Single Family Home

Sub Type Single Family Residence

Listing Status Active

Purchase Type For Sale

Square Footage 4,701 sqft

Price per Sqft $190

Subdivision Northstone

MLS Listing ID 4423196

Style Traditional

Bedrooms 6

Full Baths 5

Half Baths 1

HOA Fees $380/ann

HOA Y/N 1

Abv Grd Liv Area 3,174

Year Built 2000

Lot Size 0.270 Acres

Acres 0.27

Property Sub-Type Single Family Residence

Property Description

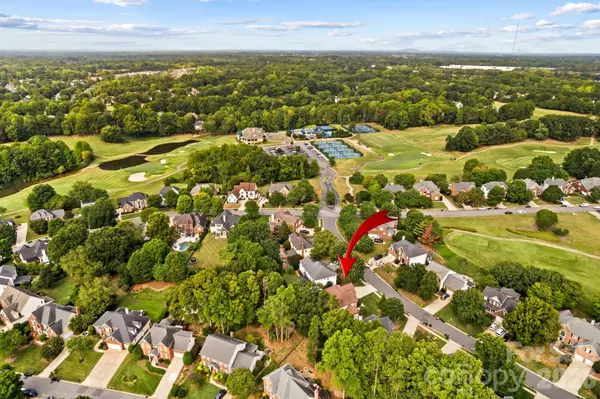
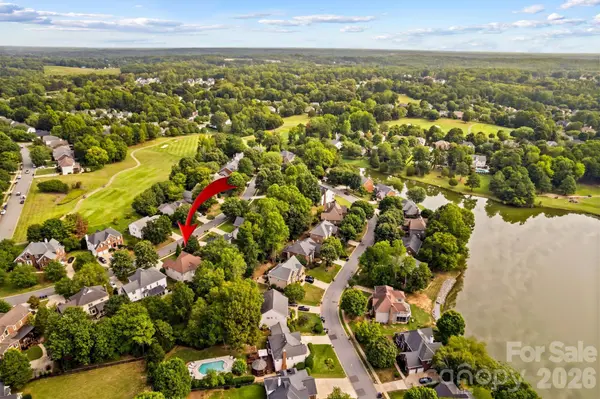
$10,000 Seller Concession available! A rare opportunity to own a basement home in one of Huntersville's most desirable golf course communities. Located on a sought-after quiet street just a very short walk from Northstone's premiere amenities, this spacious, beautifully designed home offers exceptional flexibility across three finished levels. The main floor features an open kitchen overlooking a soaring two story great room, a formal dining room, and a den/office with French doors and a gas fireplace. A private main level ensuite bedroom creates an ideal retreat for overnight guests. Upstairs, the expansive primary suite includes a custom closet, while three additional bedrooms offer thoughtful versatility—one with its own ensuite and two connected by a Jack and Jill bath. The finished basement is built for entertaining, complete with a custom bar, a flex room with barn door, and another ensuite bedroom. Enjoy Carolina weather from your elevated deck overlooking the fenced yard, complete with a firepit area and an oversized stamped concrete patio. This home features a very functional floor plan, gleaming hardwoods, new carpet, abundant storage throughout, and a new water heater 9/26. See attached document for all recent updates and features. Enjoy a prime location just minutes from major highways, shopping, dining, and highly rated schools, along with the opportunity to join Northstone Club, a private community destination offering championship golf, tennis and pickleball courts, resort-style pools, a fitness center, clubhouse, restaurant, and year-round social events. Seller is offering a $10,000 closing incentive with an acceptable offer that may be applied toward buyer closing costs, a rate buy-down, or cosmetic updates. Buyers who finance through sellers preferred lender can receive an additional $1,500 lender credit at closing. Incentives are subject to eligibility, applicable terms and conditions, and lender approval.

Location

State NC

County Mecklenburg

Zoning GR

Rooms

Basement Finished, Storage Space, Walk-Out Access

Primary Bedroom Level Upper

Main Level Bedrooms 1

Main Level Kitchen

Main Level Great Room-Two Story

Main Level Dining Room

Main Level Breakfast

Main Level Den

Main Level Bedroom(s)

Main Level Bathroom-Full

Main Level Bathroom-Half

Upper Level Primary Bedroom

Upper Level Bedroom(s)

Upper Level Bedroom(s)

Upper Level Bedroom(s)

Upper Level Bathroom-Full

Upper Level Bathroom-Full

Upper Level Bathroom-Full

Basement Level Bar/Entertainment

Basement Level Flex Space

Basement Level Bedroom(s)

Basement Level Bathroom-Full

Main Level Laundry

Interior

Interior Features Attic Stairs Pulldown, Breakfast Bar, Garden Tub, Open Floorplan, Pantry, Walk-In Closet(s)

Heating Forced Air

Cooling Central Air

Flooring Carpet, Tile, Vinyl, Wood

Fireplaces Type Den

Fireplace true

Appliance Dishwasher, Disposal, Gas Cooktop, Gas Water Heater, Microwave, Wall Oven

Laundry Laundry Room, Main Level

Exterior

Exterior Feature In-Ground Irrigation

Garage Spaces 2.0

Fence Back Yard, Fenced

Community Features Clubhouse, Fitness Center, Golf, Outdoor Pool, Pickleball, Pond, Putting Green, Sidewalks, Tennis Court(s)

Roof Type Architectural Shingle

Street Surface Concrete,Paved

Porch Deck

Garage true

Building

Dwelling Type Site Built

Foundation Basement

Sewer Public Sewer

Water City

Architectural Style Traditional

Level or Stories Two

Structure Type Brick Partial,Fiber Cement,Synthetic Stucco

New Construction false

Schools

Elementary Schools Huntersville

Middle Schools Bailey

High Schools William Amos Hough

Others

HOA Name CSI - Sentry Management

Senior Community false

Restrictions Architectural Review

Acceptable Financing Cash, Conventional

Listing Terms Cash, Conventional

Special Listing Condition None

Virtual Tour https://tours.wideanglevisualtours.com/2405228


Listed by Kristen Kosicki • Ivester Jackson Christie's • kristenk@ivesterjackson.com
Nearby Locations

GET MORE INFORMATION

Marcus Dilley

Marcus Dilley

Broker, Co-Owner License ID: 626023, 74213

+1(704) 345-7083

Name
Phone*
Message

I agree to receive marketing communications via voice call, AI voice call, text message or similar automated means from The Signature Group at EXP Realty. Consent is not a condition of purchase. Msg/data rates may apply. Msg frequency varies. Reply STOP to unsubscribe. Privacy Policy / Terms & Conditions.

Go tour this home

12822 Cadgwith Cove DR