
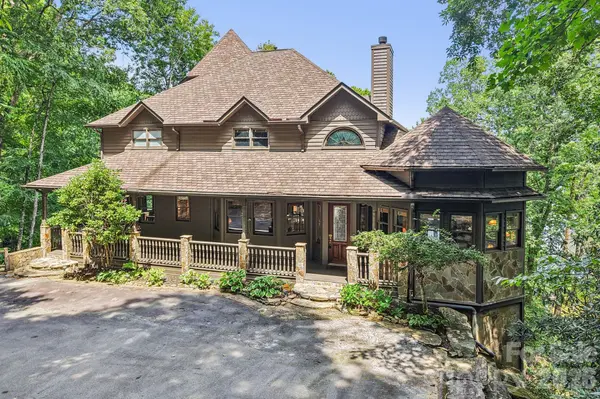


596 W Club BLVD Lake Toxaway, NC 28747

UPDATED:
Key Details
Property Type Single Family Home
Sub Type Single Family Residence
Listing Status Active
Purchase Type For Sale
Square Footage 7,478 sqft
Price per Sqft $501
Subdivision Lake Toxaway Estates
MLS Listing ID 4415218
Bedrooms 4
Full Baths 5
Half Baths 3
HOA Fees $4,985/ann
HOA Y/N 1
Abv Grd Liv Area 3,783
Year Built 1999
Lot Size 0.480 Acres
Acres 0.48
Property Sub-Type Single Family Residence
Property Description
Spanning four levels, the home features four bedrooms, expansive living spaces and an elevator providing easy access to every floor. The open-concept living room is anchored by soaring ceilings and expansive windows framing beautiful views toward Lake Toxaway, while four gas fireplaces create warm and inviting spaces throughout the home. Multiple guest rooms provide ample flexibility for family and friends.
Outside, a beautifully maintained lawn and winding pathway lead to the home's private dock on Lake Toxaway, creating an effortless connection to the lake and all it has to offer. Recent improvements include a newer roof, HVAC system, decking and whole-house generator, providing added peace of mind.
A rare opportunity to enjoy the lifestyle of Lake Toxaway Estates with an outstanding location, private lake access and exceptional value.
Location
State NC
County Transylvania
Zoning Res
Body of Water Lake Toxaway
Rooms
Basement Daylight, Exterior Entry, Finished, Multiple Below-Grade Levels, Walk-Out Access
Primary Bedroom Level Upper
Main Level Bedrooms 2
Interior
Interior Features Built-in Features, Elevator, Entrance Foyer, Garden Tub, Kitchen Island, Open Floorplan, Pantry, Split Bedroom, Walk-In Closet(s)
Heating Heat Pump, Propane
Cooling Central Air, Zoned
Flooring Tile, Wood
Fireplaces Type Den, Family Room, Gas, Great Room, Primary Bedroom
Fireplace true
Appliance Convection Oven, Dishwasher, Double Oven, Dryer, Exhaust Hood, Gas Cooktop, Microwave, Refrigerator with Ice Maker, Wall Oven, Washer
Laundry In Basement, Laundry Closet, Laundry Room, Main Level, Multiple Locations, Upper Level
Exterior
Community Features Clubhouse, Concierge, Fitness Center, Game Court, Golf, Lake Access, Outdoor Pool, Pickleball, Playground, Putting Green, Recreation Area, Sport Court, Tennis Court(s), Walking Trails
Utilities Available Electricity Connected, Propane, Underground Utilities
Waterfront Description Dock
View Mountain(s), Water, Winter, Year Round
Street Surface Asphalt,Paved
Porch Balcony, Covered, Deck, Front Porch
Garage false
Building
Lot Description Private, Sloped, Wooded, Views, Waterfront
Dwelling Type Site Built
Foundation Basement
Sewer Septic Installed
Water Well
Level or Stories Two
Structure Type Hardboard Siding,Stone
New Construction false
Schools
Elementary Schools T.C. Henderson
Middle Schools Brevard
High Schools Brevard
Others
HOA Name Lake Toxaway HOA/IPM Corp
Senior Community false
Restrictions Architectural Review,Deed,Manufactured Home Not Allowed,Modular Not Allowed,Short Term Rental Allowed,Subdivision
Acceptable Financing Cash, Conventional
Listing Terms Cash, Conventional
Special Listing Condition None
Virtual Tour https://media.zillowmediaexperts.com/videos/019fff07-215e-7134-9384-ec98bacfac2e
GET MORE INFORMATION