


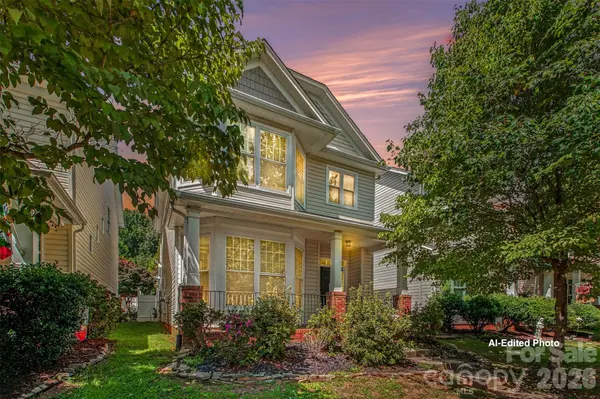
9910 Westmoreland RD Cornelius, NC 28031

Open House
Thu Oct 22, 9:00am - 5:00pm
Fri Oct 23, 9:00am - 5:00pm
Sat Oct 24, 9:00am - 5:00pm
Sun Oct 25, 9:00am - 5:00pm
Mon Oct 26, 9:00am - 5:00pm
UPDATED:
Key Details
Property Type Single Family Home
Sub Type Single Family Residence
Listing Status Active
Purchase Type For Sale
Square Footage 1,919 sqft
Price per Sqft $208
Subdivision Oakhurst
MLS Listing ID 4415857
Bedrooms 3
Full Baths 2
Half Baths 1
HOA Fees $595/ann
HOA Y/N 1
Abv Grd Liv Area 1,919
Year Built 2001
Lot Size 3,484 Sqft
Acres 0.08
Property Sub-Type Single Family Residence
Property Description
Designed with modern flexibility in mind, the floor plan features all primary bedrooms upstairs, creating a peaceful sanctuary separated from daily activities. Downstairs, expansive windows flood the distinct, well-proportioned rooms with warm natural light, offering dedicated, comfortable spaces perfect for a quiet home office, formal dining, or casual entertaining. The backyard welcomes you to a fenced in courtyard and detached 2-car garage with an attic for true low maintenance living and ample storage space.
Complete peace of mind comes standard, thanks to serviced major systems and seller-provided repair quotes ready for seamless reference. Whether you are looking for a straightforward commute, structured living spaces, or worry-free ownership, this home is ready for its next chapter. Schedule your tour today!
Location
State NC
County Mecklenburg
Zoning TN
Interior
Interior Features Entrance Foyer, Walk-In Closet(s), Walk-In Pantry
Heating Forced Air, Natural Gas
Cooling Central Air
Fireplaces Type Living Room
Fireplace true
Appliance Dishwasher, Disposal, Gas Oven, Microwave
Laundry Laundry Room, Upper Level
Exterior
Garage Spaces 2.0
Community Features Clubhouse, Outdoor Pool, Playground, Recreation Area, Sidewalks, Street Lights
Street Surface Concrete,Paved
Porch Covered, Front Porch, Patio
Garage true
Building
Dwelling Type Site Built
Foundation Slab
Sewer Public Sewer
Water City
Level or Stories Two
Structure Type Vinyl
New Construction false
Schools
Elementary Schools J.V. Washam
Middle Schools Bailey
High Schools William Amos Hough
Others
HOA Name Oakhurst Neighborhood, managed by CSI Communities/
Senior Community false
Special Listing Condition None
Virtual Tour https://my.matterport.com/show/?m=2JuRMm5eERr
GET MORE INFORMATION