
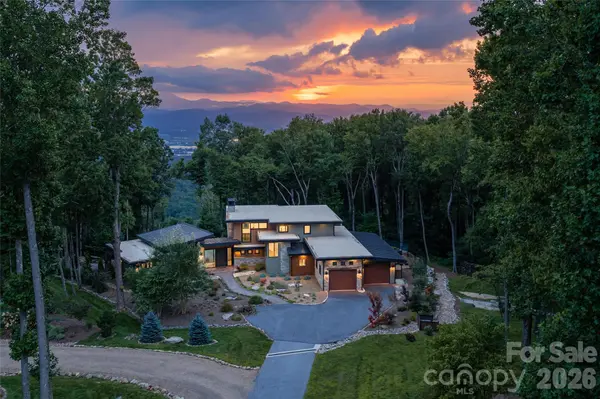
94 Laurel Ledge WAY, Fletcher, NC 28732
48
See all 48 photos
$2,695,000
Est. payment /mo
3 Beds
4 Baths
3,275 SqFt
New

94 Laurel Ledge WAY Fletcher, NC 28732

REQUEST A TOUR If you would like to see this home without being there in person, select the "Virtual Tour" option and your agent will contact you to discuss available opportunities.
In-PersonVirtual Tour

UPDATED:

Key Details

Property Type Single Family Home

Sub Type Single Family Residence

Listing Status Active

Purchase Type For Sale

Square Footage 3,275 sqft

Price per Sqft $822

Subdivision Couch Mountain

MLS Listing ID 4415345

Style Contemporary,Modern

Bedrooms 3

Full Baths 3

Half Baths 1

HOA Fees $2,594/ann

HOA Y/N 1

Abv Grd Liv Area 3,275

Year Built 2021

Lot Size 5.470 Acres

Acres 5.47

Property Sub-Type Single Family Residence

Property Description

Mountain modern retreat on Couch Mountain, 180-degree views of Mt. Pisgah and the Blue Ridge Mountains. On a rare flat crest above any floodplain, this recently built mountain-modern estate delivers uninterrupted western views to Mt. Pisgah from nearly every room. A dramatic great room with 20-foot ceilings, floor-to-ceiling windows and reclaimed 125-year-old barn beams anchors the home, alongside two stone fireplaces and a Thermador chef's kitchen with Italian quartzite and custom alder cabinetry. The main-level primary suite and single-level living make this move-in ready or lock-and-leave. Geothermal heating/cooling, ENERGY STAR certification, and a whole-home generator provide efficient, resilient living. Set within Couch Mountain, a gated conservation community with a 138-acre nature preserve, greenhouse and apiary. Choose the core ~2.59-acre parcel or the full ~5.47-acre double-lot estate. It's 15 minutes to Asheville Regional Airport, four miles to Advent Health Hendersonville and 25 minutes to Blue Ridge Parkway.

Location

State NC

County Henderson

Zoning R3

Rooms

Primary Bedroom Level Main

Main Level Bedrooms 1

Main Level Dining Room

Main Level Sunroom

Main Level Kitchen

Main Level Living Room

Main Level Bathroom-Half

Main Level Laundry

Main Level Primary Bedroom

Main Level Bathroom-Full

Upper Level Bedroom(s)

Upper Level Bathroom-Full

Upper Level Bedroom(s)

Upper Level Bathroom-Full

Interior

Heating ENERGY STAR Qualified Equipment, Geothermal

Cooling ENERGY STAR Qualified Equipment, Geothermal

Flooring Tile, Wood

Fireplaces Type Living Room, Porch

Fireplace true

Appliance Double Oven, ENERGY STAR Qualified Washer, ENERGY STAR Qualified Dishwasher, ENERGY STAR Qualified Dryer, ENERGY STAR Qualified Freezer, ENERGY STAR Qualified Refrigerator, Exhaust Fan, Exhaust Hood, Filtration System, Induction Cooktop, Low Flow Fixtures, Microwave, Plumbed For Ice Maker, Self Cleaning Oven, Tankless Water Heater, Washer/Dryer, Wine Refrigerator

Laundry Main Level

Exterior

Garage Spaces 2.0

View Long Range, Mountain(s)

Roof Type Metal

Street Surface Asphalt,Paved

Garage true

Building

Lot Description Wooded, Views

Dwelling Type Site Built

Foundation Slab

Sewer Septic Installed

Water Well

Architectural Style Contemporary, Modern

Level or Stories One and One Half

Structure Type Hardboard Siding,Metal,Stone

New Construction false

Schools

Elementary Schools Fletcher

Middle Schools Apple Valley

High Schools North

Others

HOA Name Lance Cocking

Senior Community false

Special Listing Condition None

Virtual Tour https://vimeo.com/1115250865


Listed by Marilyn Wright • Premier Sotheby’s International Realty • 828-279-3980
Nearby Locations

GET MORE INFORMATION

Marcus Dilley

Marcus Dilley

Broker, Co-Owner | License ID: 626023, 74213

+1(704) 345-7083

Name
Phone*
Message

I agree to receive marketing communications via voice call, AI voice call, text message or similar automated means from The Signature Group at EXP Realty. Consent is not a condition of purchase. Msg/data rates may apply. Msg frequency varies. Reply STOP to unsubscribe. Privacy Policy / Terms & Conditions.

Go tour this home

94 Laurel Ledge WAY