


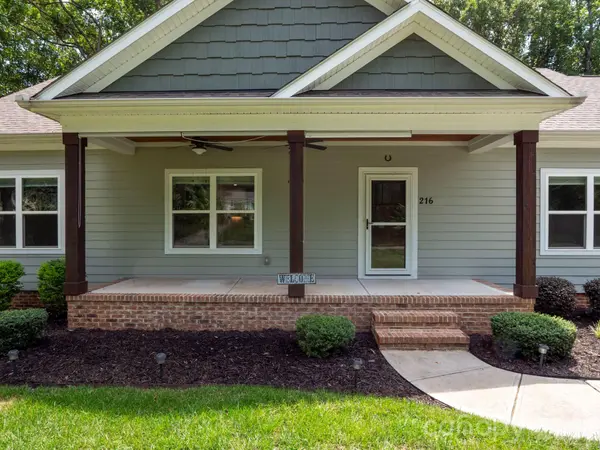
216 Paradise DR Belmont, NC 28012

UPDATED:
Key Details
Property Type Single Family Home
Sub Type Single Family Residence
Listing Status Active
Purchase Type For Sale
Square Footage 1,500 sqft
Price per Sqft $310
Subdivision Paradise Point
MLS Listing ID 4414732
Bedrooms 3
Full Baths 2
Abv Grd Liv Area 1,500
Year Built 2018
Lot Size 0.510 Acres
Acres 0.51
Property Sub-Type Single Family Residence
Property Description
Set toward the back of a private wooded lot, the property offers a peaceful, private setting surrounded by mature trees. A natural stream meanders along the rear of the property, adding to the serene setting and creating a picturesque connection to nature. Enjoy the freedom of a spacious lot without HOA restrictions, while still having access to the community boat ramp for convenient Lake Wylie access. Launch your boat, kayak, or paddleboard and enjoy boating, fishing, and relaxing on the water just minutes from home.
Inside features custom blinds, beautiful wood floors, stainless steel appliances, granite countertops and added comfort features in the primary bathrooms.
Enjoy sitting on the covered front porch with ceiling fans or the low maintenance back deck overlooking the flat, wooded back yard.
Whether you're downsizing, looking for comfortable one-level living, or searching for a peaceful lake-area retreat, this custom home is a wonderful opportunity to enjoy all that Belmont/Lake Wylie has to offer!
Location
State NC
County Gaston
Zoning R-1
Body of Water Lake Wylie
Rooms
Primary Bedroom Level Main
Main Level Bedrooms 3
Main Level Primary Bedroom
Main Level Bathroom-Full
Main Level Bedroom(s)
Main Level Bedroom(s)
Main Level Bathroom-Full
Main Level Kitchen
Main Level Dining Room
Main Level Living Room
Interior
Heating Central
Cooling Central Air
Fireplace false
Appliance Dishwasher, Disposal, Electric Range, Electric Water Heater
Laundry Laundry Room
Exterior
Garage Spaces 1.0
Community Features Lake Access
Waterfront Description Boat Ramp – Community
Roof Type Architectural Shingle
Street Surface Concrete,Paved
Porch Covered, Deck, Front Porch
Garage true
Building
Lot Description Creek/Stream, Wooded, Other - See Remarks
Dwelling Type Site Built
Foundation Crawl Space
Sewer Public Sewer
Water City
Level or Stories One
Structure Type Hardboard Siding
New Construction false
Schools
Elementary Schools New Hope
Middle Schools Cramerton
High Schools South Point (Nc)
Others
Senior Community false
Acceptable Financing Cash, Conventional, Exchange, FHA, VA Loan
Listing Terms Cash, Conventional, Exchange, FHA, VA Loan
Special Listing Condition Estate
Virtual Tour https://dl.dropboxusercontent.com/scl/fi/gol2zlk0p8jikwxd7ybfk/216-Paradise-Dr-Video.mp4?rlkey=5ss0zhgxsd5o4q3ptu35whxqf&raw=1
GET MORE INFORMATION