
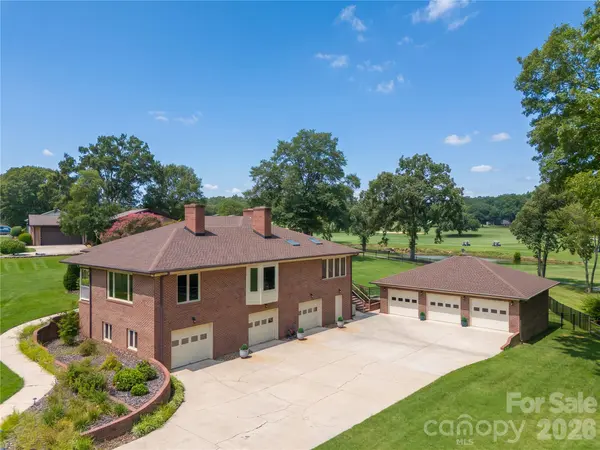


1419 Stoneyridge DR Charlotte, NC 28214

UPDATED:
Key Details
Property Type Single Family Home
Sub Type Single Family Residence
Listing Status Active
Purchase Type For Sale
Square Footage 4,196 sqft
Price per Sqft $212
Subdivision Pine Island
MLS Listing ID 4411304
Bedrooms 4
Full Baths 3
Half Baths 1
Abv Grd Liv Area 2,889
Year Built 1991
Lot Size 0.920 Acres
Acres 0.92
Property Sub-Type Single Family Residence
Property Description
This completely remodeled 4,196-square-foot, full-brick home sits on approximately 0.92 acre along Pine Island Country Club's 10th fairway offering privacy, golf-course views, flexible living space, and exceptional storage capacity. The property includes an oversized three-car attached garage and a separate all-brick, climate-controlled three-car garage that can house 3/6 vehicles or what ever else you can imagine. Additional living quarters offer flexibility for extended family, guests, a private office or studio, or other lifestyle needs while maintaining separation from the main residence. Inside, extensive renovations highlight vaulted wood ceilings, abundant natural light, updated kitchens and baths, and panoramic golf-course views. The nearly one-acre property also features a fully fenced backyard, four gates, a large patio, and long views across the 10th fairway, ideal for pets, entertaining, relaxing or your option on how you want to enjoy this distinctive Charlotte property.
Location
State NC
County Mecklenburg
Zoning N1-A
Rooms
Basement Basement Garage Door, Finished, Full, Interior Entry, Storage Space, Sump Pump, Walk-Out Access
Primary Bedroom Level Main
Main Level Bedrooms 3
Main Level Living Room
Main Level Great Room
Main Level Kitchen
Main Level Dining Room
Main Level Bathroom-Half
Main Level Primary Bedroom
Main Level Bathroom-Full
Main Level Bedroom(s)
Main Level Bedroom(s)
Main Level Bathroom-Full
Main Level Sunroom
Main Level Laundry
Basement Level Bedroom(s)
Basement Level Bathroom-Full
Basement Level 2nd Kitchen
Basement Level Family Room
Basement Level Flex Space
Basement Level Utility Room
Interior
Interior Features Attic Stairs Pulldown, Breakfast Bar, Central Vacuum, Entrance Foyer, Hot Tub, Open Floorplan, Pantry, Storage, Walk-In Closet(s)
Heating Forced Air, Natural Gas
Cooling Ceiling Fan(s), Central Air
Flooring Carpet, Tile, Wood
Fireplaces Type Gas Log, Great Room, Living Room
Fireplace true
Appliance Dishwasher, Disposal, Exhaust Fan, Filtration System, Gas Cooktop, Gas Water Heater, Microwave, Oven, Refrigerator
Laundry Utility Room, Main Level
Exterior
Garage Spaces 6.0
Fence Back Yard
Community Features Clubhouse, Golf, Putting Green
Utilities Available Fiber Optics, Natural Gas
View Golf Course
Roof Type Architectural Shingle
Street Surface Concrete,Paved
Accessibility Stair Lift
Porch Covered, Front Porch, Glass Enclosed, Patio, Rear Porch
Garage true
Building
Lot Description On Golf Course, Views
Dwelling Type Site Built
Foundation Basement
Sewer Septic Installed
Water Well
Level or Stories One
Structure Type Brick Full
New Construction false
Schools
Elementary Schools Unspecified
Middle Schools Unspecified
High Schools Unspecified
Others
Senior Community false
Special Listing Condition None
GET MORE INFORMATION