
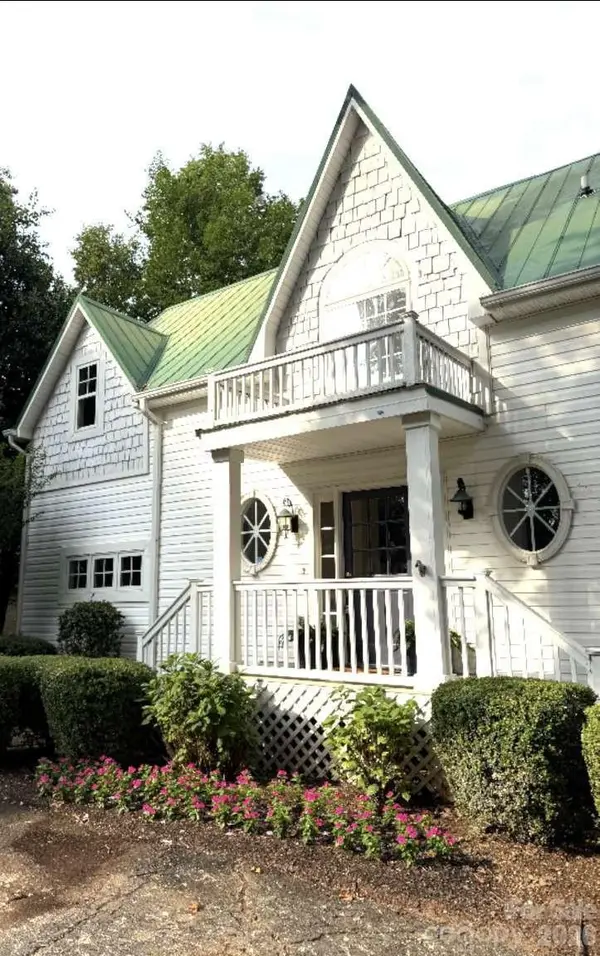
537 Stutts RD, Mooresville, NC 28117
25
See all 25 photos
$1,095,000
Est. payment /mo
Save
3 Beds
4 Baths
3,614 SqFt
Active

537 Stutts RD Mooresville, NC 28117

Save
REQUEST A TOUR If you would like to see this home without being there in person, select the "Virtual Tour" option and your advisor will contact you to discuss available opportunities.
In-PersonVirtual Tour

UPDATED:

Key Details

Property Type Single Family Home

Sub Type Single Family Residence

Listing Status Active

Purchase Type For Sale

Square Footage 3,614 sqft

Price per Sqft $302

Subdivision Bayview Estates

MLS Listing ID 4409348

Style Cottage

Bedrooms 3

Full Baths 3

Half Baths 1

Abv Grd Liv Area 2,743

Year Built 1977

Lot Size 0.540 Acres

Acres 0.54

Property Sub-Type Single Family Residence

Property Description

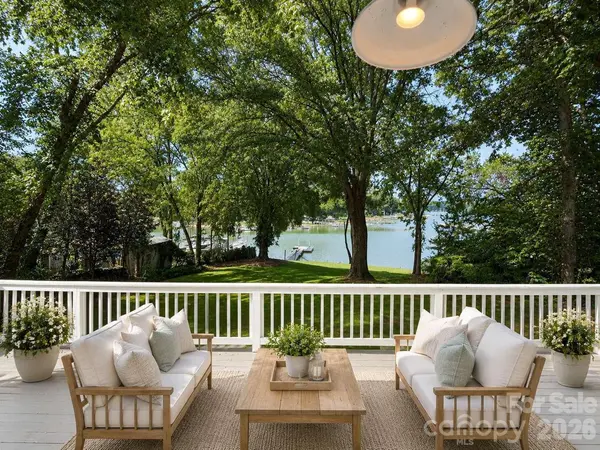
Seller will consider concessions with an offer (depending on appraisal). CASH MACHINE, PRICE IS FIRM! & WELL BELOW COMPS!!!STR Rents around lake for similar properties are often 1700/night for main house and 400/night for walk- out daylight waterfront basement. tremendous short term rental income potential for both walkout basement & main house!!! private laundry access for both! Your guests will really love the marina with restaurant next door which makes everything extra convenient! The gigantic deck over the lake for entertaining. Absolutely ideal deep water lakefront home with 3 stories of gorgeous lake views, two story river rock gas fireplace, refinished wood floors, permitted dock, both the ALL Brand new well and ALL Brand new septic!! Brand new carpet in bedrooms and paint throughout!! Newer HVAC, Charming character with soaring tongue and groove ceilings give the perfect backdrop for the best vintage rustic lake vibes. DONT MISS OUT on your most affordable opportunity for your lake front home with tremendous lake views from every bedroom and main space! Fully furnished pictures are all virtual staging only. This property is also listed as a Land property under MLS #4415350

Location

State NC

County Iredell

Zoning R20

Body of Water Lake Norman

Rooms

Basement Apartment, Daylight, Finished, Interior Entry, Walk-Out Access

Primary Bedroom Level Main

Main Level Bedrooms 1

Main Level, 23' 0" X 22' 0" Primary Bedroom

Main Level Bathroom-Full

Upper Level, 23' 0" X 24' 0" Bedroom(s)

Upper Level, 13' 0" X 12' 0" Bedroom(s)

Interior

Interior Features Built-in Features, Garden Tub, Kitchen Island, Pantry, Walk-In Closet(s), Whirlpool

Heating Forced Air, Heat Pump, Propane

Cooling Ceiling Fan(s), Central Air

Flooring Carpet, Laminate, Tile, Wood

Fireplaces Type Family Room, Gas Log

Fireplace true

Appliance Dishwasher, Disposal, Dryer, Washer, Washer/Dryer, Other

Laundry In Basement, Laundry Chute, Washer Hookup, Other - See Remarks

Exterior

Exterior Feature Dock - Floating

Community Features Lake Access, Recreation Area, RV Storage, Other

Utilities Available Natural Gas, Propane

Waterfront Description Dock

View Water, Year Round

Roof Type Metal

Street Surface Asphalt,Gravel,Paved

Accessibility Door Width 32 Inches or More

Porch Deck

Garage false

Building

Lot Description Views, Waterfront

Dwelling Type Site Built

Foundation Crawl Space, Permanent

Sewer Septic Installed

Water Well

Architectural Style Cottage

Level or Stories Two and a Half

Structure Type Cedar Shake,Shingle/Shake,Vinyl

New Construction false

Schools

Elementary Schools Unspecified

Middle Schools Unspecified

High Schools Unspecified

Others

Senior Community false

Restrictions Short Term Rental Allowed

Acceptable Financing Cash, Conventional, FHA, VA Loan

Listing Terms Cash, Conventional, FHA, VA Loan

Special Listing Condition None


Listed by Nick Huscroft • Chosen Realty of NC LLC • 330-249-3499
Nearby Locations

GET MORE INFORMATION

Marcus Dilley

Marcus Dilley

Broker, Co-Owner | License ID: 626023, 74213

+1(704) 345-7083

Name
Phone*
Message

I agree to receive marketing communications via voice call, AI voice call, text message or similar automated means from The Signature Group at EXP Realty. Consent is not a condition of purchase. Msg/data rates may apply. Msg frequency varies. Reply STOP to unsubscribe. Privacy Policy / Terms & Conditions.

Go tour this home

537 Stutts RD