
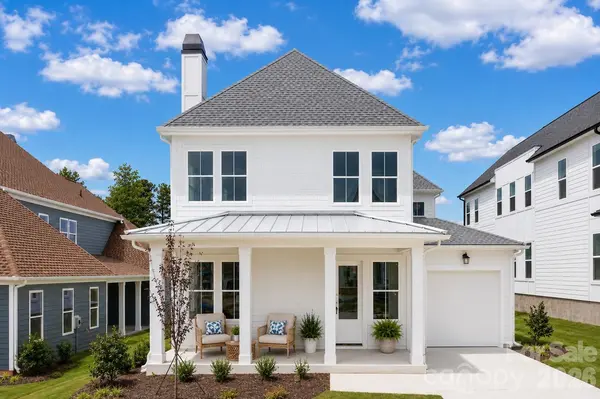
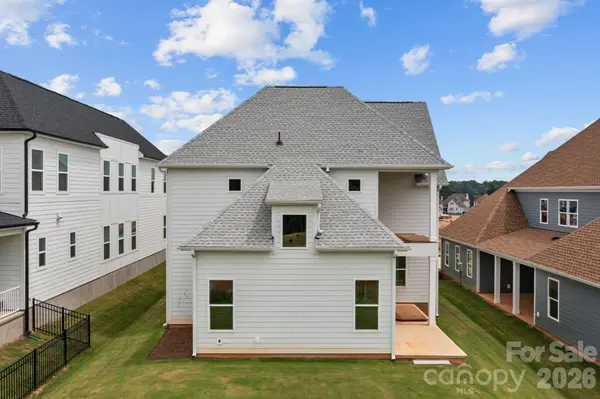

7459 Fighting Creek RD #033 Sherrills Ford, NC 28673

UPDATED:
Key Details
Property Type Single Family Home
Sub Type Single Family Residence
Listing Status Active
Purchase Type For Sale
Square Footage 3,336 sqft
Price per Sqft $293
Subdivision Lakeside Pointe
MLS Listing ID 4405703
Bedrooms 4
Full Baths 3
Half Baths 1
Construction Status Completed
HOA Fees $195/mo
HOA Y/N 1
Abv Grd Liv Area 3,336
Year Built 2025
Lot Size 7,405 Sqft
Acres 0.17
Property Sub-Type Single Family Residence
Property Description
Thoughtfully designed for luxury, comfort, and versatility, this exceptional home offers, 3 full baths, 1 half bath, and the added convenience of TWO FULL LAUNDRY ROOMS—one on each level This unique floorplan provides a variety of living options, ideal for multi-generational households, extended guests, or those seeking the flexibility of main-level living with private accommodations upstairs. Spacious, open-concept living areas, refined finishes, and carefully curated design details create an inviting atmosphere equally suited for everyday living and effortless entertaining.
Beyond your front door, embrace the Lake Norman lifestyle with exclusive access to the private Beacon Club, featuring a resort-style pool and sundeck with panoramic lake views, beautifully appointed gathering spaces, scenic walking trails, a community kayak launch, children's playground, and dog park. Experience exceptional design, flexible living, and resort-inspired amenities in one of Lake Norman's most desirable waterfront communities. Schedule your private tour today!. **Be sure to ask the team about Limited Boat Slip (deeded) for additional purchase**
Location
State NC
County Catawba
Zoning Res
Body of Water Lake Norman
Rooms
Primary Bedroom Level Main
Main Level Bedrooms 1
Main Level Primary Bedroom
Main Level Kitchen
Main Level Laundry
Main Level Great Room
Main Level Bathroom-Half
Upper Level 2nd Primary
Upper Level Bedroom(s)
Upper Level Bedroom(s)
Upper Level Bathroom-Full
Upper Level Bathroom-Full
Upper Level Bathroom-Half
Upper Level Loft
Interior
Interior Features Attic Stairs Pulldown
Heating Electric
Cooling Central Air
Fireplaces Type Electric
Fireplace true
Appliance Dishwasher, Disposal, Electric Oven, Electric Range, Microwave
Laundry Electric Dryer Hookup, Laundry Room
Exterior
Garage Spaces 2.0
Carport Spaces 1
Community Features Clubhouse, Dog Park, Fitness Center, Outdoor Pool, Playground, Sidewalks, Street Lights, Walking Trails, Other
Utilities Available Cable Available, Underground Power Lines
Waterfront Description Boat Slip – Community,Dock,Paddlesport Launch Site - Community
Street Surface Concrete,Paved
Porch Front Porch
Garage true
Building
Dwelling Type Site Built
Foundation Slab
Builder Name Beechwood Homes
Sewer Public Sewer
Water City
Level or Stories Two
Structure Type Hardboard Siding
New Construction true
Construction Status Completed
Schools
Elementary Schools Unspecified
Middle Schools Unspecified
High Schools Unspecified
Others
HOA Name CAMS
Senior Community false
Special Listing Condition None
GET MORE INFORMATION