

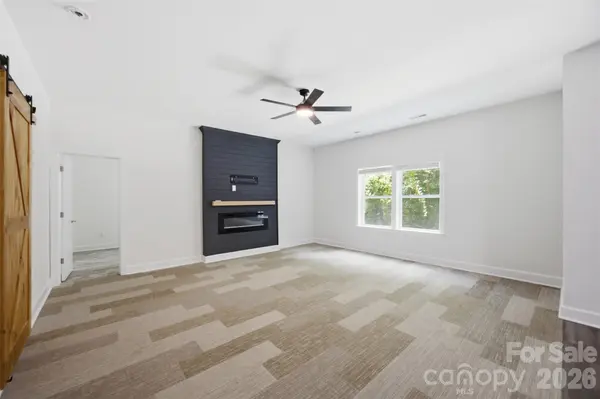

423 Fischer RD Fort Mill, SC 29715

UPDATED:
Key Details
Property Type Single Family Home
Sub Type Single Family Residence
Listing Status Active
Purchase Type For Sale
Square Footage 4,418 sqft
Price per Sqft $181
Subdivision Fallbrook
MLS Listing ID 4398304
Style Transitional
Bedrooms 7
Full Baths 5
HOA Fees $170/qua
HOA Y/N 1
Abv Grd Liv Area 3,122
Year Built 2015
Lot Size 10,018 Sqft
Acres 0.23
Lot Dimensions 86 x 103 x 120 x 86
Property Sub-Type Single Family Residence
Property Description
Welcome to Fallbrook, where residents enjoy a neighborhood pool, clubhouse, playground, recreational green spaces, and convenient access to shopping, entertainment, and quick commutes to Charlotte.
The main level features a large covered front porch, a spacious foyer, wainscoting wall trim, a built-in drop zone and a guest bedroom (office) adjacent to a full bathroom. The kitchen opens to the living room and features a center island with bartop seating, matching stainless steel appliances, a gas cooktop, excellent cabinet space and connects to a butler's pantry, a large walk-in pantry and the dining room.
On the upper level, a large owner's suite overlooks privacy trees in the backyard. It features a newly tiled walk-in shower in the en-suite bathroom, a dual-sink vanity and a 19ft x 7ft walk-in closet. Four additional generously-sized bedrooms, two more full bathrooms and a convenient 10ft x 9ft laundry room with a folding station complete this level.
On the lower level, a finished walkout basement features a Secondary Living Quarters (NEW)! It features a fully equipped kitchen, a spacious living area, one bedroom, a flex(theater/game) room, 10ft ceilings throughout, and a full bathroom with washer/dryer hookups. Independent exterior entrance for privacy and autonomy, with interior stairs connecting to the main home. It was recently upgraded with fresh paint throughout, quality LVP flooring in the kitchen, and new light fixtures. The theater room, which includes in-ceiling surround sound speakers and a projector, adds another layer of entertainment flexibility. Patio access from the walkout level.
Outside, newly installed pavers and a fire pit create an inviting backyard oasis for gatherings and relaxation.
Ask about financing/design incentives! Pictures show a virtual representation of white cabinets and a new backsplash with $8K credit from seller.
Location
State SC
County York
Zoning PD
Rooms
Basement Apartment, Bath/Stubbed, Daylight, Exterior Entry, Finished, Storage Space, Sump Pump, Walk-Out Access, Walk-Up Access
Guest Accommodations Interior Connected,Separate Entrance,Separate Kitchen Facilities,Separate Living Quarters
Primary Bedroom Level Upper
Main Level Bedrooms 1
Upper Level Primary Bedroom
Upper Level Bedroom(s)
Main Level Bedroom(s)
Upper Level Bedroom(s)
Upper Level Bedroom(s)
Upper Level Bedroom(s)
2nd Living Quarters Level Bedroom(s)
Main Level Living Room
Main Level Kitchen
Main Level Dining Room
Basement Level 2nd Living Quarters
Basement Level Bonus Room
Upper Level Laundry
Main Level Mud
Interior
Interior Features Attic Stairs Pulldown, Breakfast Bar, Drop Zone, Garden Tub, Kitchen Island, Open Floorplan, Pantry, Split Bedroom, Storage, Walk-In Closet(s), Walk-In Pantry
Heating Central, Forced Air, Natural Gas, Zoned
Cooling Ceiling Fan(s), Central Air, Electric, Zoned
Flooring Carpet, Laminate, Tile, Vinyl
Fireplaces Type Electric, Gas Log
Fireplace true
Appliance Dishwasher, Disposal, Double Oven, Electric Water Heater, ENERGY STAR Qualified Refrigerator, Exhaust Fan, Filtration System, Gas Cooktop, Ice Maker, Microwave, Refrigerator with Ice Maker, Self Cleaning Oven, Washer/Dryer
Laundry Electric Dryer Hookup, Laundry Room, Upper Level, Washer Hookup
Exterior
Exterior Feature Fire Pit
Garage Spaces 2.0
Community Features Clubhouse, Outdoor Pool, Sidewalks, Street Lights
Utilities Available Cable Connected, Electricity Connected, Natural Gas, Underground Power Lines, Underground Utilities, Wired Internet Available
Roof Type Architectural Shingle
Street Surface Concrete,Paved
Porch Covered, Deck, Front Porch, Patio
Garage true
Building
Lot Description Cul-De-Sac, Private
Dwelling Type Site Built
Foundation Basement
Sewer County Sewer
Water County Water
Architectural Style Transitional
Level or Stories Two
Structure Type Cedar Shake,Stone Veneer,Vinyl
New Construction false
Schools
Elementary Schools Sugar Creek
Middle Schools Springfield
High Schools Nation Ford
Others
HOA Name Regal Manor HOA
Senior Community false
Restrictions No Representation
Acceptable Financing Cash, Conventional, Nonconforming Loan
Horse Property None
Listing Terms Cash, Conventional, Nonconforming Loan
Special Listing Condition None
Virtual Tour https://view.spiro.media/423_fischer_rd-5343
GET MORE INFORMATION