

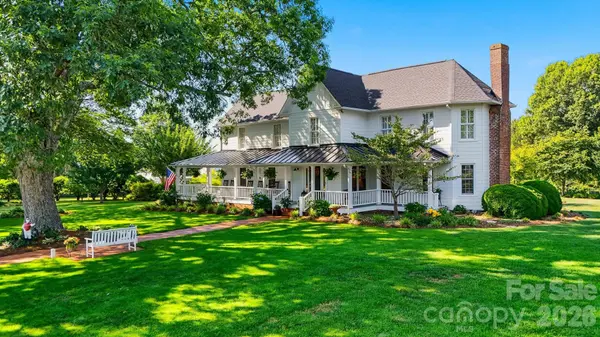

3453 Plateau RD Newton, NC 28658

UPDATED:
Key Details
Property Type Single Family Home
Sub Type Single Family Residence
Listing Status Active
Purchase Type For Sale
Square Footage 4,013 sqft
Price per Sqft $373
MLS Listing ID 4392794
Style Farmhouse
Bedrooms 4
Full Baths 4
Abv Grd Liv Area 3,085
Year Built 1894
Lot Size 7.850 Acres
Acres 7.85
Property Sub-Type Single Family Residence
Property Description
And then there are the grounds. Nearly eight acres surround the homes with mature landscaping, and gardens developed over decades. More than 500 named and hybridized daylilies join roses, perennials, blueberries, elderberries, figs and other established plantings to create a property that changes with the seasons. A pond, gazebo and greenhouse add to the setting, while the swimming pool creates a private place for summer afternoons and outdoor entertaining. There is room here for gardening, pets, hobbies, recreation—or simply the luxury of having space around you. Practical features include both city water and a well, generator capability and no HOA, adding another layer of flexibility rarely found in properties of this type. The location offers convenient access to Newton, Hickory, shopping, services, and major routes. The property is located adjacent to a high school and near a middle school; buyers are encouraged to visit the property at different times of day to experience the setting for themselves. After more than three decades with the same owners, this is a property that cannot be summed up by bedroom count or square footage alone. It could become a private multi-dwelling compound. It could offer a main residence plus separate space for work, art, or creative pursuits. It could give long-term guests or live-in staff the rare combination of independence and proximity. Or it could simply become home to someone who wants acreage, gardens, water, a pool, historic character and room to create something entirely their own. Two residences. Nearly eight acres. Three distinct structures. Pool, pond, and extraordinary gardens. No HOA. One property with possibilities that would be exceptionally difficult to recreate today.
Location
State NC
County Catawba
Zoning R-40
Rooms
Basement Exterior Entry, Finished, Interior Entry, Storage Space
Guest Accommodations Exterior Not Connected,Guest House,Separate Living Quarters
Primary Bedroom Level Upper
Main Level Bedrooms 2
Interior
Interior Features Attic Stairs Pulldown, Built-in Features, Kitchen Island, Storage, Walk-In Closet(s), Other - See Remarks
Heating Heat Pump, Propane
Cooling Heat Pump
Flooring Brick, Tile, Wood
Fireplaces Type Bonus Room, Family Room, Gas Log, Primary Bedroom, Propane
Fireplace true
Appliance Dishwasher, Exhaust Fan, Exhaust Hood, Gas Cooktop, Gas Oven, Gas Range, Propane Water Heater, Refrigerator with Ice Maker, Washer/Dryer, Other
Laundry Electric Dryer Hookup, Main Level, Washer Hookup
Exterior
Exterior Feature Other - See Remarks
Pool Fenced, In Ground, Outdoor Pool
Community Features None
Utilities Available Propane, Satellite Internet Available
Roof Type Aluminum,Architectural Shingle
Street Surface Concrete,Paved
Accessibility Ramp(s)-Main Level, See Remarks
Porch Covered, Deck, Front Porch
Garage false
Building
Lot Description Orchard(s), Level, Pond(s), Private, Wooded, Other - See Remarks
Dwelling Type Site Built
Foundation Basement
Sewer Septic Installed
Water City, Well
Architectural Style Farmhouse
Level or Stories Two
Structure Type Brick Partial,Fiber Cement
New Construction false
Schools
Elementary Schools Banoak
Middle Schools Jacobs Fork
High Schools Fred T. Foard
Others
Senior Community false
Acceptable Financing Cash, Conventional, FHA, USDA Loan, VA Loan
Listing Terms Cash, Conventional, FHA, USDA Loan, VA Loan
Special Listing Condition None
GET MORE INFORMATION