


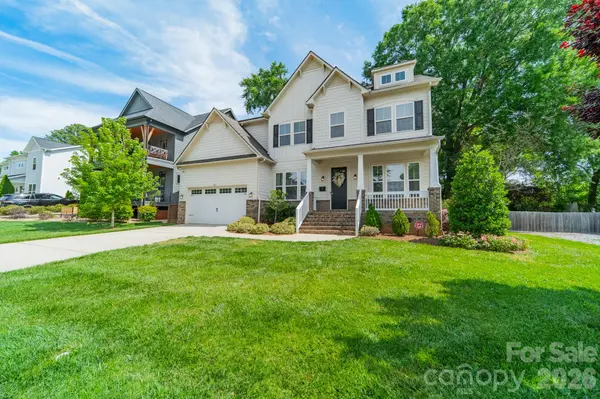
515 Greystone RD Charlotte, NC 28209

Open House
Sat Oct 10, 11:00am - 1:00pm
UPDATED:
Key Details
Property Type Single Family Home
Sub Type Single Family Residence
Listing Status Active
Purchase Type For Sale
Square Footage 3,624 sqft
Price per Sqft $455
Subdivision Sedgefield
MLS Listing ID 4390837
Style Arts and Crafts
Bedrooms 5
Full Baths 4
Half Baths 1
Abv Grd Liv Area 3,624
Year Built 2017
Lot Size 8,276 Sqft
Acres 0.19
Lot Dimensions 70x115x71x119
Property Sub-Type Single Family Residence
Property Description
Natural light, 10-foot ceilings, and hardwood floors complement the open floor plan. The Chef's kitchen pairs quartz countertops and stainless-steel appliances with distinctive cedar beams. A main-level office provides a dedicated workspace, while a guest bedroom with an en-suite bath offers a comfortable place to host visitors.
Upstairs, the spacious primary suite includes a sitting room, custom closet, and bath with a soaking tub, separate shower, and dual vanity. Three additional bedrooms, two additional bathrooms, a bonus room, and a large laundry room complete the upper level. Every bedroom has direct bathroom access, and California Closets throughout add thoughtful storage.
Take entertaining outdoors to the professionally landscaped backyard with a paver patio, pergola, and irrigation. An attached two-car garage offers additional storage and a Tesla charger, while solar panels provide supplemental power, reducing energy costs.
Location
State NC
County Mecklenburg
Zoning 1-B-N1-B
Rooms
Guest Accommodations None
Primary Bedroom Level Upper
Main Level Bedrooms 1
Main Level Bedroom(s)
Main Level Kitchen
Main Level Dining Room
Main Level Breakfast
Main Level Great Room
Main Level Office
Main Level Bathroom-Full
Main Level Bathroom-Half
Upper Level Primary Bedroom
Upper Level Bathroom-Full
Upper Level Sitting
Upper Level Bedroom(s)
Upper Level Bedroom(s)
Upper Level Bedroom(s)
Upper Level Bathroom-Full
Upper Level Bathroom-Full
Upper Level Bonus Room
Upper Level Laundry
Interior
Interior Features Breakfast Bar, Drop Zone, Entrance Foyer, Garden Tub, Kitchen Island, Open Floorplan, Pantry, Storage, Walk-In Closet(s), Walk-In Pantry
Heating Natural Gas
Cooling Central Air
Flooring Carpet, Tile, Wood
Fireplaces Type Gas Log, Great Room
Fireplace true
Appliance Convection Oven, Dishwasher, Disposal, Double Oven, Exhaust Hood, Gas Cooktop, Microwave, Refrigerator, Wall Oven, Washer/Dryer
Laundry Electric Dryer Hookup, Laundry Room, Upper Level
Exterior
Exterior Feature Above Ground Hot Tub / Spa
Garage Spaces 2.0
Fence Back Yard
Utilities Available Electricity Connected, Natural Gas, Solar
Street Surface Concrete,Paved
Porch Covered, Front Porch, Patio
Garage true
Building
Lot Description Level
Dwelling Type Site Built
Foundation Crawl Space
Sewer Public Sewer
Water City
Architectural Style Arts and Crafts
Level or Stories Two
Structure Type Brick Partial,Vinyl
New Construction false
Schools
Elementary Schools Park Road
Middle Schools Sedgefield
High Schools Myers Park
Others
Senior Community false
Acceptable Financing Cash, Conventional
Listing Terms Cash, Conventional
Special Listing Condition None
Virtual Tour https://isu.pub/V0d2MzF
GET MORE INFORMATION