
251 Salem ST SW Concord, NC 28025

UPDATED:
Key Details
Property Type Single Family Home
Sub Type Single Family Residence
Listing Status Active
Purchase Type For Sale
Square Footage 1,025 sqft
Price per Sqft $263
MLS Listing ID 4390081
Style Ranch,Traditional
Bedrooms 3
Full Baths 2
Abv Grd Liv Area 1,025
Year Built 1963
Lot Size 10,890 Sqft
Acres 0.25
Lot Dimensions 50'X202'X56'X218'
Property Sub-Type Single Family Residence
Property Description
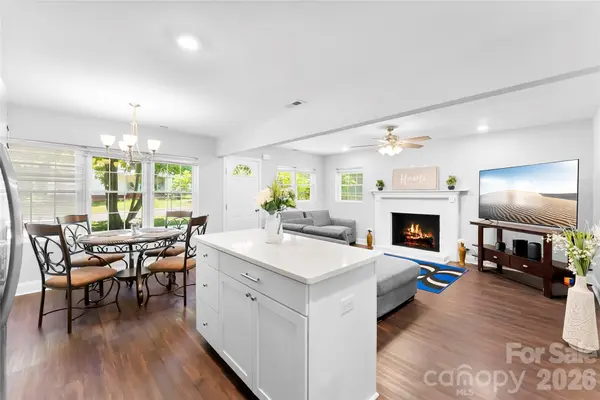
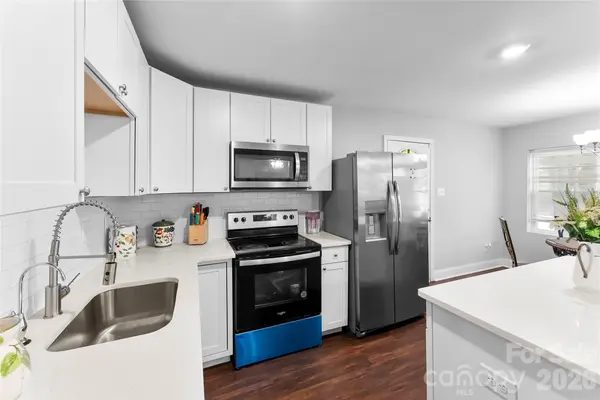
Inside, the open living, dining, and kitchen areas create an easy flow for everyday living and entertaining, with a large center island that brings everyone together. Three bedrooms offer flexibility for sleeping, guests, a home office, or whatever fits your lifestyle.
Outside, enjoy a level, tree-shaded yard with plenty of usable space, a storage shed, and NO HOA. The separate laundry room features its own covered side entrance conveniently located off the kitchen.
And the location adds even more value—close to Downtown Concord, Atrium Health Cabarrus, Carolina Mall, Frank Liske Park, and just steps from Logan Community Center, offering a gym, weight room, pickleball and basketball facilities.
Offered at $269,900. Qualified buyers may also have access to zero-down financing with no PMI. Why keep renting when homeownership may be closer than you think? Schedule your private showing and come see the possibilities for yourself.
Location
State NC
County Cabarrus
Zoning RC
Rooms
Primary Bedroom Level Main
Main Level Bedrooms 3
Main Level Living Room
Main Level Dining Room
Main Level Kitchen
Main Level Primary Bedroom
Main Level Bathroom-Full
Main Level Bedroom(s)
Main Level Bedroom(s)
Main Level Office
Main Level Bathroom-Full
Main Level Laundry
Interior
Interior Features Attic Stairs Pulldown, Kitchen Island, Open Floorplan
Heating Central
Cooling Central Air
Flooring Wood
Fireplaces Type Living Room
Fireplace true
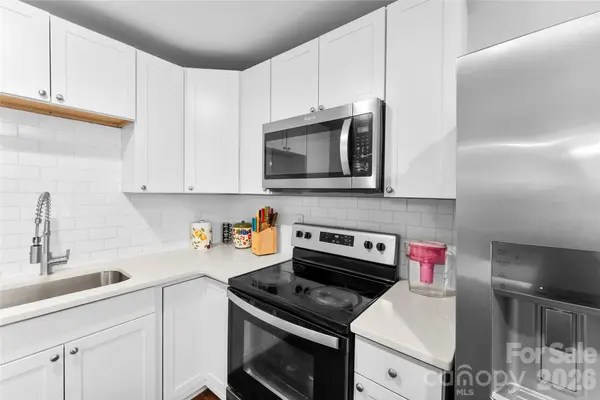
Appliance Dishwasher, Electric Cooktop, Electric Oven, Electric Range, Gas Water Heater, Microwave, Refrigerator
Laundry Laundry Room, Main Level
Exterior
Exterior Feature Storage
Fence Fenced, Full
Utilities Available Cable Available, Cable Connected, Electricity Connected, Natural Gas
Roof Type Architectural Shingle
Street Surface Concrete
Garage false
Building
Lot Description Level
Dwelling Type Site Built
Foundation Crawl Space
Sewer Public Sewer
Water City
Architectural Style Ranch, Traditional
Level or Stories One
Structure Type Brick Full,Vinyl
New Construction false
Schools
Elementary Schools R Brown Mcallister
Middle Schools Concord
High Schools Concord
Others
Senior Community false
Acceptable Financing Cash, Conventional, FHA
Listing Terms Cash, Conventional, FHA
Special Listing Condition None
Virtual Tour https://view.spiro.media/251_salem_st_sw-8954
GET MORE INFORMATION