

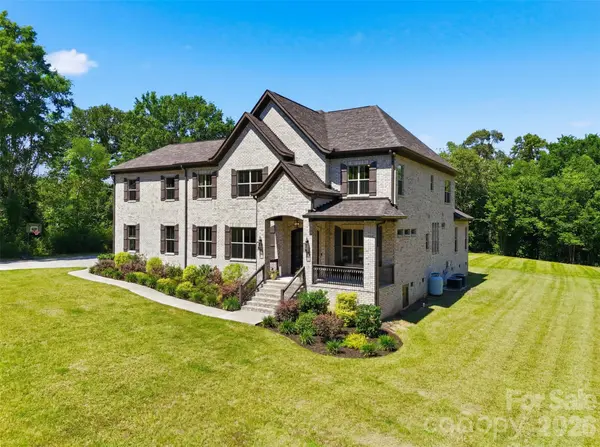

13592 Hwy 55 None W York, SC 29745

UPDATED:
Key Details
Property Type Single Family Home
Sub Type Single Family Residence
Listing Status Active Under Contract
Purchase Type For Sale
Square Footage 4,879 sqft
Price per Sqft $256
MLS Listing ID 4382885
Style Colonial
Bedrooms 6
Full Baths 3
Half Baths 1
Construction Status Completed
Abv Grd Liv Area 4,879
Year Built 2023
Lot Size 5.600 Acres
Acres 5.6
Lot Dimensions 467x28x747x256x603
Property Sub-Type Single Family Residence
Property Description
Privately positioned well off the road, the estate is surrounded by a beautiful blend of expansive, usable acreage and mature hardwoods, creating a peaceful retreat with endless possibilities. Whether your vision includes a resort-style pool, outdoor entertaining, gardens, animals, or additional structures, this property offers the space and flexibility to bring it to life.
Inside, thoughtfully designed living spaces include a main-level primary retreat, gourmet kitchen, private office, formal dining room, and sophisticated architectural details throughout. The upper level features a spacious loft/game room and dedicated theater/media room with wet bar, ideal for entertaining or relaxing. Laundry rooms on both levels provide an added level of everyday convenience.
Covered front and rear porches, an oversized garage, underground utilities, and upgraded 400-amp electrical service further enhance this exceptional property. A distinctive opportunity to enjoy the elegance of a newer custom residence with the privacy, versatility, and independence of estate-style living.
Location
State SC
County York
Zoning Residential Improved
Rooms
Primary Bedroom Level Main
Main Level Bedrooms 1
Main Level Primary Bedroom
Main Level Kitchen
Main Level Great Room
Main Level Bathroom-Full
Main Level Bathroom-Half
Main Level Office
Main Level Dining Room
Main Level Breakfast
Upper Level Bedroom(s)
Upper Level Bedroom(s)
Upper Level Bedroom(s)
Upper Level Bedroom(s)
Upper Level Bedroom(s)
Upper Level Bathroom-Full
Upper Level Bathroom-Full
Upper Level Bonus Room
Upper Level Loft
Upper Level Laundry
Interior
Interior Features Attic Stairs Pulldown, Entrance Foyer, Kitchen Island, Open Floorplan, Storage, Walk-In Closet(s), Walk-In Pantry, Wet Bar
Heating Central
Cooling Ceiling Fan(s), Central Air
Flooring Vinyl
Fireplaces Type Gas Log, Gas Vented, Great Room
Fireplace true
Appliance Convection Microwave, Convection Oven, Dishwasher, Disposal, Double Oven, Electric Oven, Electric Water Heater, Exhaust Fan, Exhaust Hood, Gas Cooktop, Ice Maker, Plumbed For Ice Maker, Refrigerator with Ice Maker, Self Cleaning Oven, Wall Oven
Laundry Electric Dryer Hookup, Laundry Room, Main Level, Upper Level, Washer Hookup
Exterior
Garage Spaces 2.0
Utilities Available Electricity Connected, Propane, Underground Power Lines
Roof Type Architectural Shingle
Street Surface Concrete,Gravel
Porch Covered, Front Porch, Rear Porch
Garage true
Building
Lot Description Cleared, Level, Private, Wooded
Dwelling Type Site Built
Foundation Crawl Space
Sewer Septic Installed
Water Well
Architectural Style Colonial
Level or Stories Two
Structure Type Brick Full
New Construction false
Construction Status Completed
Schools
Elementary Schools Bethany
Middle Schools Clover
High Schools Clover
Others
Senior Community false
Restrictions Deed
Acceptable Financing Cash, Conventional, FHA, VA Loan
Listing Terms Cash, Conventional, FHA, VA Loan
Special Listing Condition None
GET MORE INFORMATION