
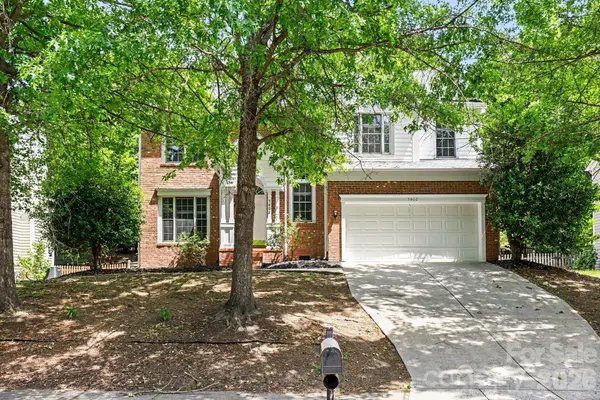
5802 Swanston DR, Charlotte, NC 28269
20
See all 20 photos
$374,900
Est. payment /mo
Save
4 Beds
3 Baths
2,295 SqFt
Active

5802 Swanston DR Charlotte, NC 28269

Save
REQUEST A TOUR If you would like to see this home without being there in person, select the "Virtual Tour" option and your agent will contact you to discuss available opportunities.
In-PersonVirtual Tour

UPDATED:

Key Details

Property Type Single Family Home

Sub Type Single Family Residence

Listing Status Active

Purchase Type For Sale

Square Footage 2,295 sqft

Price per Sqft $163

Subdivision Highland Creek

MLS Listing ID 4378873

Bedrooms 4

Full Baths 2

Half Baths 1

HOA Fees $52/mo

HOA Y/N 1

Abv Grd Liv Area 2,295

Year Built 1994

Lot Size 9,583 Sqft

Acres 0.22

Lot Dimensions 77x123x76x123

Property Sub-Type Single Family Residence

Property Description

Located in Charlotte, this two-story brick and vinyl siding home offers vaulted ceilings and an attached 2-car garage. This home offers 4 bedrooms and 2.5 bathrooms. The main level features recent interior paint throughout, a formal dining room, a living room, and a family room with a fireplace. The kitchen is updated with shaker style cabinets, quartz style countertops, and a stainless steel style range and microwave. Upstairs, the primary suite includes a garden tub and dual-sink vanity, alongside secondary bedrooms and a hall bath with a dual-sink shaker style vanity and quartz style countertops. Outside, the property offers refreshed landscaping. One or more photos have been virtually staged.

Location

State NC

County Mecklenburg

Zoning R-9PUD

Rooms

Main Level, 18' 0" X 15' 0" Living Room

Main Level Kitchen

Upper Level, 14' 0" X 20' 0" Primary Bedroom

Upper Level, 12' 0" X 12' 0" Bedroom(s)

Upper Level, 12' 0" X 12' 0" Bedroom(s)

Upper Level, 13' 0" X 13' 0" Bedroom(s)

Interior

Interior Features Walk-In Closet(s)

Heating Central, Natural Gas

Cooling Central Air

Flooring Carpet

Fireplaces Type Living Room

Fireplace true

Appliance Dishwasher, Disposal, Gas Range, Microwave

Laundry Electric Dryer Hookup, Upper Level

Exterior

Garage Spaces 2.0

Fence Back Yard

Utilities Available Electricity Connected

Waterfront Description None

Roof Type Composition

Street Surface Concrete

Garage true

Building

Lot Description Sloped

Dwelling Type Site Built

Foundation Slab

Sewer Public Sewer

Water Public

Level or Stories Two

Structure Type Brick Partial,Vinyl

New Construction false

Schools

Elementary Schools Highland Creek

Middle Schools Ridge Road

High Schools Mallard Creek

Others

HOA Name Oakbrooke Homeowners Association

Senior Community false

Acceptable Financing Cash, Conventional, FHA, VA Loan

Listing Terms Cash, Conventional, FHA, VA Loan

Special Listing Condition None


Listed by Robert Salmons • Entera Realty LLC • listings@enterarealty.com
Nearby Locations

GET MORE INFORMATION

Marcus Dilley

Marcus Dilley

Broker, Co-Owner License ID: 626023, 74213

+1(704) 345-7083

Name
Phone*
Message

I agree to receive marketing communications via voice call, AI voice call, text message or similar automated means from The Signature Group at EXP Realty. Consent is not a condition of purchase. Msg/data rates may apply. Msg frequency varies. Reply STOP to unsubscribe. Privacy Policy / Terms & Conditions.

Go tour this home

5802 Swanston DR