

For more information regarding the value of a property, please contact us for a free consultation.
2614 Greenmarket DR Charlotte, NC 28217
Want to know what your home might be worth? Contact us for a FREE valuation!

Our team is ready to help you sell your home for the highest possible price ASAP
Key Details
Sold Price $368,900
Property Type Townhouse
Sub Type Townhouse
Listing Status Sold
Purchase Type For Sale
Square Footage 2,111 sqft
Price per Sqft $174
Subdivision Enclave At City Park
MLS Listing ID 4376947
Sold Date 10/01/26
Bedrooms 4
Full Baths 3
Half Baths 1
Construction Status Completed
HOA Fees $206/mo
HOA Y/N 1
Abv Grd Liv Area 2,111
Year Built 2021
Property Sub-Type Townhouse
Property Description
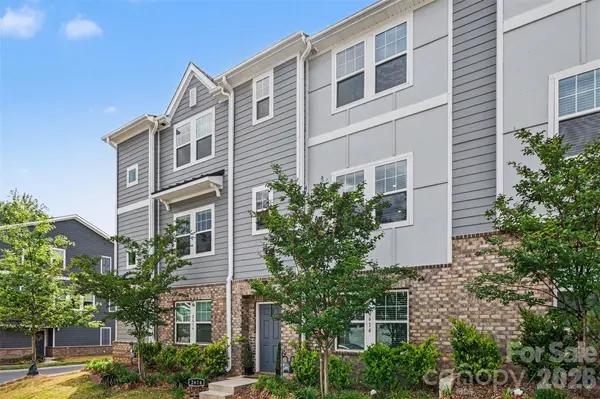
Modern comfort, effortless convenience, and a location that keeps you connected to the very best of Charlotte—this beautifully upgraded 4-bedroom, 3.5-bath townhome in Enclave at City Park offers a lifestyle that feels both elevated and easy. With the look and feel of new construction—without the wait—this meticulously maintained home delivers the perfect balance of style, function, and accessibility in one of the city's fastest-growing areas.
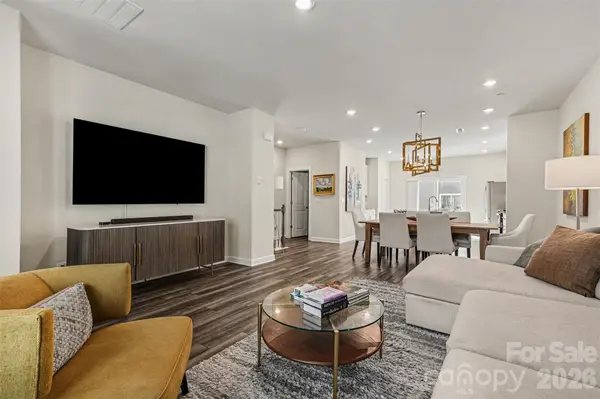
Inside, the main living level was designed for the way people truly live today—open, welcoming, and filled with natural light. Wide-plank LVP flooring, expansive windows, and seamless flow between the kitchen, dining, and living spaces create an atmosphere that feels warm, modern, and effortlessly livable. The kitchen serves as the heart of the home, featuring a large gathering island, generous pantry, stainless steel appliances, and gas range—ideal for everything from slow weekend mornings to entertaining friends before a night out in the city. Just off the main level, the private balcony offers a peaceful outdoor escape for coffee at sunrise or unwinding at the end of the day.
The entry level provides incredible flexibility with a private guest suite and full en-suite bath—perfect for visitors, a quiet home office, fitness space, or multigenerational living. Upstairs, the spacious primary suite creates a calming retreat with a thoughtfully designed bath and generous closet space, while additional bedrooms provide comfort and privacy for family or guests.
Beyond the home itself, the lifestyle this location offers is what truly sets it apart. Imagine being just minutes from the energy of Uptown Charlotte, spontaneous dinners in South End and LoSo, morning walks through Charlotte Regional Farmers Market, quick access to the LYNX Light Rail for stress-free commuting, and effortless travel with Charlotte Douglas International Airport only moments away. Outdoor enthusiasts will also appreciate nearby Renaissance Park with its expansive green space, trails, and recreation opportunities.
Additional highlights include a rear-entry two-car garage, functional drop zone, abundant guest parking, and the low-maintenance lifestyle today's buyers are searching for. Rarely does a home combine this level of turnkey condition, modern design, and true connectivity to Charlotte's top destinations. This is more than just a home—it's the opportunity to simplify daily life while staying close to everything that makes the city exciting.
Location
State NC
County Mecklenburg
Building/Complex Name Enclave at City Park
Zoning UR-2(CD)
Rooms
Primary Bedroom Level Third
Main Level Bedrooms 1
Interior
Interior Features Attic Stairs Pulldown, Kitchen Island, Open Floorplan, Walk-In Closet(s)
Heating Central
Cooling Central Air
Flooring Carpet, Tile, Vinyl
Fireplace false
Appliance Dishwasher, Disposal, Gas Oven, Gas Range, Ice Maker, Microwave
Laundry Laundry Closet
Exterior
Garage Spaces 2.0
Community Features Sidewalks, Street Lights
Utilities Available Electricity Connected, Natural Gas
Roof Type Architectural Shingle
Street Surface Concrete,Paved
Porch Deck, Rear Porch
Garage true
Building
Foundation Slab
Sewer Public Sewer
Water City
Level or Stories Three
Structure Type Brick Partial,Hardboard Siding
New Construction false
Construction Status Completed
Schools
Elementary Schools Unspecified
Middle Schools Unspecified
High Schools Unspecified
Others
HOA Name Kuester Managment
Senior Community false
Acceptable Financing Assumable, Cash, Conventional, FHA
Listing Terms Assumable, Cash, Conventional, FHA
Special Listing Condition None
Read Less
© 2026 Listings courtesy of Canopy MLS as distributed by MLS GRID. All Rights Reserved.
Bought with Kayla Brown • Nestlewood Realty, LLC
GET MORE INFORMATION