
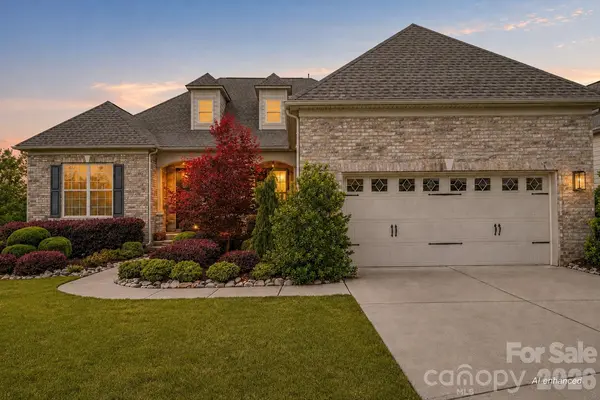


14503 Crest CT Charlotte, NC 28278

UPDATED:
Key Details
Property Type Single Family Home
Sub Type Single Family Residence
Listing Status Active Under Contract
Purchase Type For Sale
Square Footage 4,552 sqft
Price per Sqft $170
Subdivision Regency At Palisades
MLS Listing ID 4375931
Style European
Bedrooms 4
Full Baths 3
Half Baths 1
HOA Fees $1,158/qua
HOA Y/N 1
Abv Grd Liv Area 2,333
Year Built 2018
Lot Size 0.340 Acres
Acres 0.34
Property Sub-Type Single Family Residence
Property Description
Tucked away on a peaceful cul-de-sac, this beautifully appointed home offers everything needed for everyday living on the main level, plus an impressive walkout basement ideal for entertaining and overnight guests. Quality details include a custom front door, hardwood floors, crown molding, tray ceilings, stately columns, and custom wood blinds.
The gourmet kitchen is the heart of the home, featuring a dramatic 12-foot granite island, abundant custom cabinetry, Bosch gas range with vent hood, KitchenAid refrigerator, farmhouse sink, and subway tile backsplash. The spacious main-level primary suite offers dual vanities, an oversized walk-in shower, soaking tub, and generous walk-in closet.
The finished walkout basement boasts 9-foot ceilings, a large recreation area, private guest suite with full bath, fitness room, and kitchenette with quartz countertops, custom cabinetry, sink, and built-in beverage cooler. A cedar walk-in closet with motion-activated lighting and abundant storage add even more functionality.
Enjoy peaceful views from the upper and lower Trex decks overlooking the beautifully landscaped backyard. Additional highlights include a pristine two-car garage with epoxy flooring and overhead storage.
Residents enjoy a private clubhouse, social activities, fitness center, indoor and outdoor pools, sport courts, and bocce ball. Optional memberships at The Palisades Country Club provide access to championship golf, dining, and additional resort-style amenities. This exceptional Charlotte home delivers comfort, elegance, flexible living space, and an easy lock-and-leave lifestyle.
Location
State NC
County Mecklenburg
Zoning MX-3
Rooms
Basement Basement Shop, Daylight, Finished, Full, Storage Space, Walk-Out Access
Guest Accommodations Interior Connected,Room w/ Private Bath,Separate Kitchen Facilities,Separate Living Quarters
Primary Bedroom Level Main
Main Level Bedrooms 3
Main Level Primary Bedroom
Main Level Bedroom(s)
Main Level Bedroom(s)
Main Level Kitchen
Main Level Dining Room
Main Level Dining Area
Basement Level 2nd Kitchen
Basement Level 2nd Living Quarters
Basement Level 2nd Primary
Basement Level Bar/Entertainment
Basement Level Basement
Basement Level Bed/Bonus
Upper Level Great Room
Basement Level Family Room
Main Level Laundry
Basement Level Office
Basement Level Utility Room
Basement Level Workshop
Interior
Interior Features Attic Walk In, Garden Tub, Kitchen Island, Open Floorplan, Pantry, Split Bedroom, Storage, Walk-In Closet(s), Wet Bar
Heating Central
Cooling Central Air
Flooring Wood
Fireplace false
Appliance Dishwasher, Gas Cooktop, Microwave, Oven, Refrigerator with Ice Maker
Laundry Laundry Room, Main Level
Exterior
Exterior Feature In-Ground Irrigation, Lawn Maintenance
Garage Spaces 2.0
Community Features Clubhouse, Fitness Center, Game Court, Golf, Indoor Pool, Lake Access, Outdoor Pool, Recreation Area, Sidewalks
Roof Type Architectural Shingle
Street Surface Concrete,Paved
Porch Deck, Front Porch, Patio, Porch, Rear Porch
Garage true
Building
Lot Description Cul-De-Sac
Dwelling Type Site Built
Foundation Basement
Builder Name Toll Brothers
Sewer County Sewer
Water County Water
Architectural Style European
Level or Stories One
Structure Type Fiber Cement
New Construction false
Schools
Elementary Schools Palisades Park
Middle Schools Southwest
High Schools Palisades
Others
Senior Community false
Restrictions Architectural Review,Other - See Remarks
Acceptable Financing Cash, Conventional, VA Loan
Listing Terms Cash, Conventional, VA Loan
Special Listing Condition None
Virtual Tour https://www.zillow.com/view-imx/f1a2b65f-510e-4fcf-985f-d2ad4ac076f5?initialViewType=pano&utm_source=dashboard
GET MORE INFORMATION