
121 Wells ST, Hendersonville, NC 28739
42
See all 42 photos
$450,000
Est. payment /mo
Save
2 Beds
2 Baths
1,603 SqFt
Active Under Contract

121 Wells ST Hendersonville, NC 28739

Save
REQUEST A TOUR If you would like to see this home without being there in person, select the "Virtual Tour" option and your agent will contact you to discuss available opportunities.
In-PersonVirtual Tour

UPDATED:

Key Details

Property Type Single Family Home

Sub Type Single Family Residence

Listing Status Active Under Contract

Purchase Type For Sale

Square Footage 1,603 sqft

Price per Sqft $280

Subdivision Felix Lake

MLS Listing ID 4363100

Bedrooms 2

Full Baths 2

Abv Grd Liv Area 1,603

Year Built 1957

Lot Size 0.500 Acres

Acres 0.5

Property Sub-Type Single Family Residence

Property Description

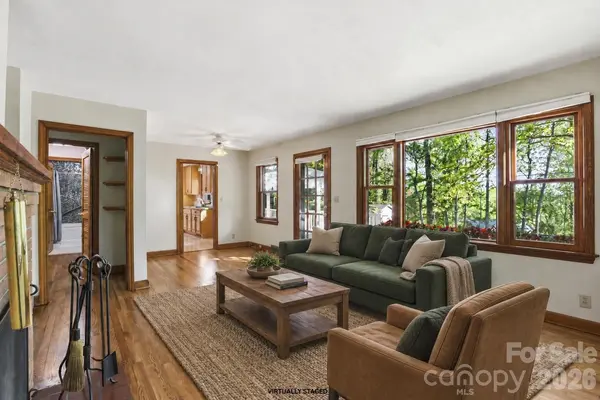
Come home to the best of vintage charm, modern comfort, and unbeatable location at 121 Well Street. Situated in the heart of Hendersonville, this one-level residence offers comfort and privacy while being five minutes from Main Street, Pardee Hospital, Lennox Station, shopping, dining, and more. Outdoor enthusiasts will love being only 0.3 miles from the Ecusta Trail, which offers miles of exercise and connection right around the corner. Enjoy evenings on the large front deck with a custom pergola overlooking the fenced front yard. Peace of mind comes standard with a ramp from the driveway, tankless water heater, natural gas powered generator, and a roof replaced just five years ago. Inside, the timeless appeal of mid-century architecture shines through, characterized by wood trim, louvered doors, and large windows that fill the living spaces in natural light. The original hardwood floors have been recently refinished. For comfort in every season, the sitting room and breezeway feature heated floors and a wood-burning stove. Both bedrooms function as independent suites, creating quiet and privacy for family or guests. The ensuite bathrooms feature touches not usually found in homes at this price point, like heated floors, heated towel racks, and tiled showers. Also unique for a home built in the 1950s, you'll find an abundance of storage throughout, including linen closets, a laundry room, a garage/shop space, and a large carport. Own this rare home in a prime Hendersonville location near everything you'll want and need. Upgrades during time off market include new retaining wall and improved drainage in rear of home, roof inspected by installer, mold remediation and crawlspace moisture barrier/dehumidifier by Warren Restoration. Reach out to listing agent for full list of improvements.

Location

State NC

County Henderson

Zoning R15

Rooms

Primary Bedroom Level Main

Main Level Bedrooms 2

Main Level Primary Bedroom

Main Level Kitchen

Main Level Living Room

Main Level Bathroom-Full

Main Level Laundry

Interior

Heating Ductless, Natural Gas, Radiant Floor, Wood Stove

Cooling Central Air, Ductless

Flooring Marble, Tile, Wood

Fireplaces Type Family Room, Living Room, Wood Burning, Wood Burning Stove

Fireplace true

Appliance Dishwasher, Gas Range, Refrigerator, Tankless Water Heater

Laundry Laundry Room, Main Level

Exterior

Garage Spaces 1.0

Carport Spaces 2

Fence Fenced, Front Yard

Utilities Available Cable Available, Electricity Connected, Natural Gas

Street Surface Asphalt,Paved

Porch Front Porch, Patio

Garage true

Building

Dwelling Type Site Built

Foundation Crawl Space

Sewer Public Sewer

Water City

Level or Stories One

Structure Type Brick Full,Fiber Cement

New Construction false

Schools

Elementary Schools Bruce Drysdale

Middle Schools Hendersonville

High Schools Hendersonville

Others

Senior Community false

Special Listing Condition None


Listed by Melissa Veasey • Keller Williams Mtn Partners, LLC • melissaveasey@kw.com
Nearby Locations

GET MORE INFORMATION

Marcus Dilley

Marcus Dilley

Broker, Co-Owner License ID: 626023, 74213

+1(704) 345-7083

Name
Phone*
Message

I agree to receive marketing communications via voice call, AI voice call, text message or similar automated means from The Signature Group at EXP Realty. Consent is not a condition of purchase. Msg/data rates may apply. Msg frequency varies. Reply STOP to unsubscribe. Privacy Policy / Terms & Conditions.

Go tour this home

121 Wells ST