

4233 Vista Pine DR Charlotte, NC 28215

UPDATED:
Key Details
Property Type Single Family Home
Sub Type Single Family Residence
Listing Status Pending
Purchase Type For Sale
Square Footage 3,598 sqft
Price per Sqft $152
Subdivision Clairmont
MLS Listing ID 4372630
Style Traditional
Bedrooms 5
Full Baths 4
Construction Status Under Construction
HOA Fees $225/qua
HOA Y/N 1
Abv Grd Liv Area 3,598
Year Built 2026
Lot Size 7,840 Sqft
Acres 0.18
Property Sub-Type Single Family Residence
Property Description
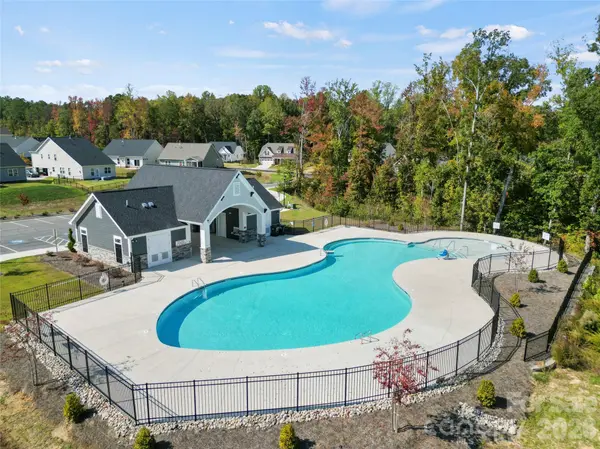
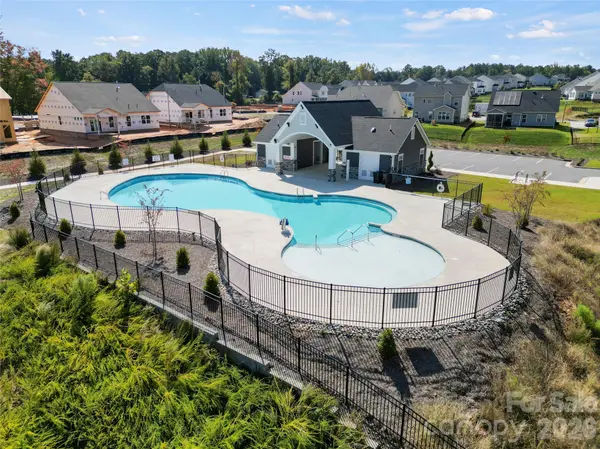
The main level includes a private study with French doors and a formal dining room, offering both flexibility and timeless elegance. Upstairs, the primary suite provides a peaceful retreat with a vaulted ceiling and a spa-inspired bath. Generously sized secondary bedrooms and a versatile loft offer endless possibilities for a home office, media room, lounge, or fitness space. Relax on the screened patio, perfect for quiet mornings or evening unwinding, and enjoy energy-efficient features designed for year-round comfort. Located in a vibrant community with a playground, resort-style pool with cabana, and scenic walking trails, this home is just minutes from Reedy Creek Nature Center and only a short 20-minute drive to Uptown Charlotte's dining, shopping, and entertainment. Schedule your private tour today and see all that the SHILOH II has to offer.
Location
State NC
County Mecklenburg
Zoning SF
Rooms
Primary Bedroom Level Upper
Main Level Bedrooms 1
Interior
Interior Features Entrance Foyer, Garden Tub, Kitchen Island, Open Floorplan, Pantry, Storage, Walk-In Closet(s)
Heating Central, Natural Gas
Cooling Ceiling Fan(s), Central Air
Flooring Carpet, Tile, Vinyl
Fireplaces Type Family Room, Gas Log
Fireplace true
Appliance Dishwasher, Disposal, Double Oven, Exhaust Fan, Exhaust Hood, Gas Cooktop, Microwave, Plumbed For Ice Maker, Refrigerator, Tankless Water Heater, Wall Oven
Laundry Electric Dryer Hookup, Inside, Laundry Room, Upper Level
Exterior
Garage Spaces 2.0
Community Features Cabana, Outdoor Pool, Playground, Sidewalks, Street Lights
Roof Type Architectural Shingle
Street Surface Concrete,Paved
Accessibility Two or More Access Exits
Porch Covered, Front Porch, Patio, Screened
Garage true
Building
Dwelling Type Site Built
Foundation Slab
Builder Name Stanley Martin Homes
Sewer Public Sewer
Water City
Architectural Style Traditional
Level or Stories Two
Structure Type Stone Veneer,Vinyl
New Construction true
Construction Status Under Construction
Schools
Elementary Schools Unspecified
Middle Schools Unspecified
High Schools Unspecified
Others
HOA Name Cusick Community Management
Senior Community false
Restrictions Architectural Review
Acceptable Financing Cash, Conventional, FHA, VA Loan
Listing Terms Cash, Conventional, FHA, VA Loan
Special Listing Condition None
GET MORE INFORMATION